1. CONCEPT
2. PROJECT
3. REALIZATION
4. SUPERVISION
Creating a garden is a step-by-step process shaped by collaboration, trust, and a shared vision. From the first ideas to the final realization, each stage transforms the future garden into a clear, beautiful, and buildable reality.
1. CONCEPT
Defining the vision
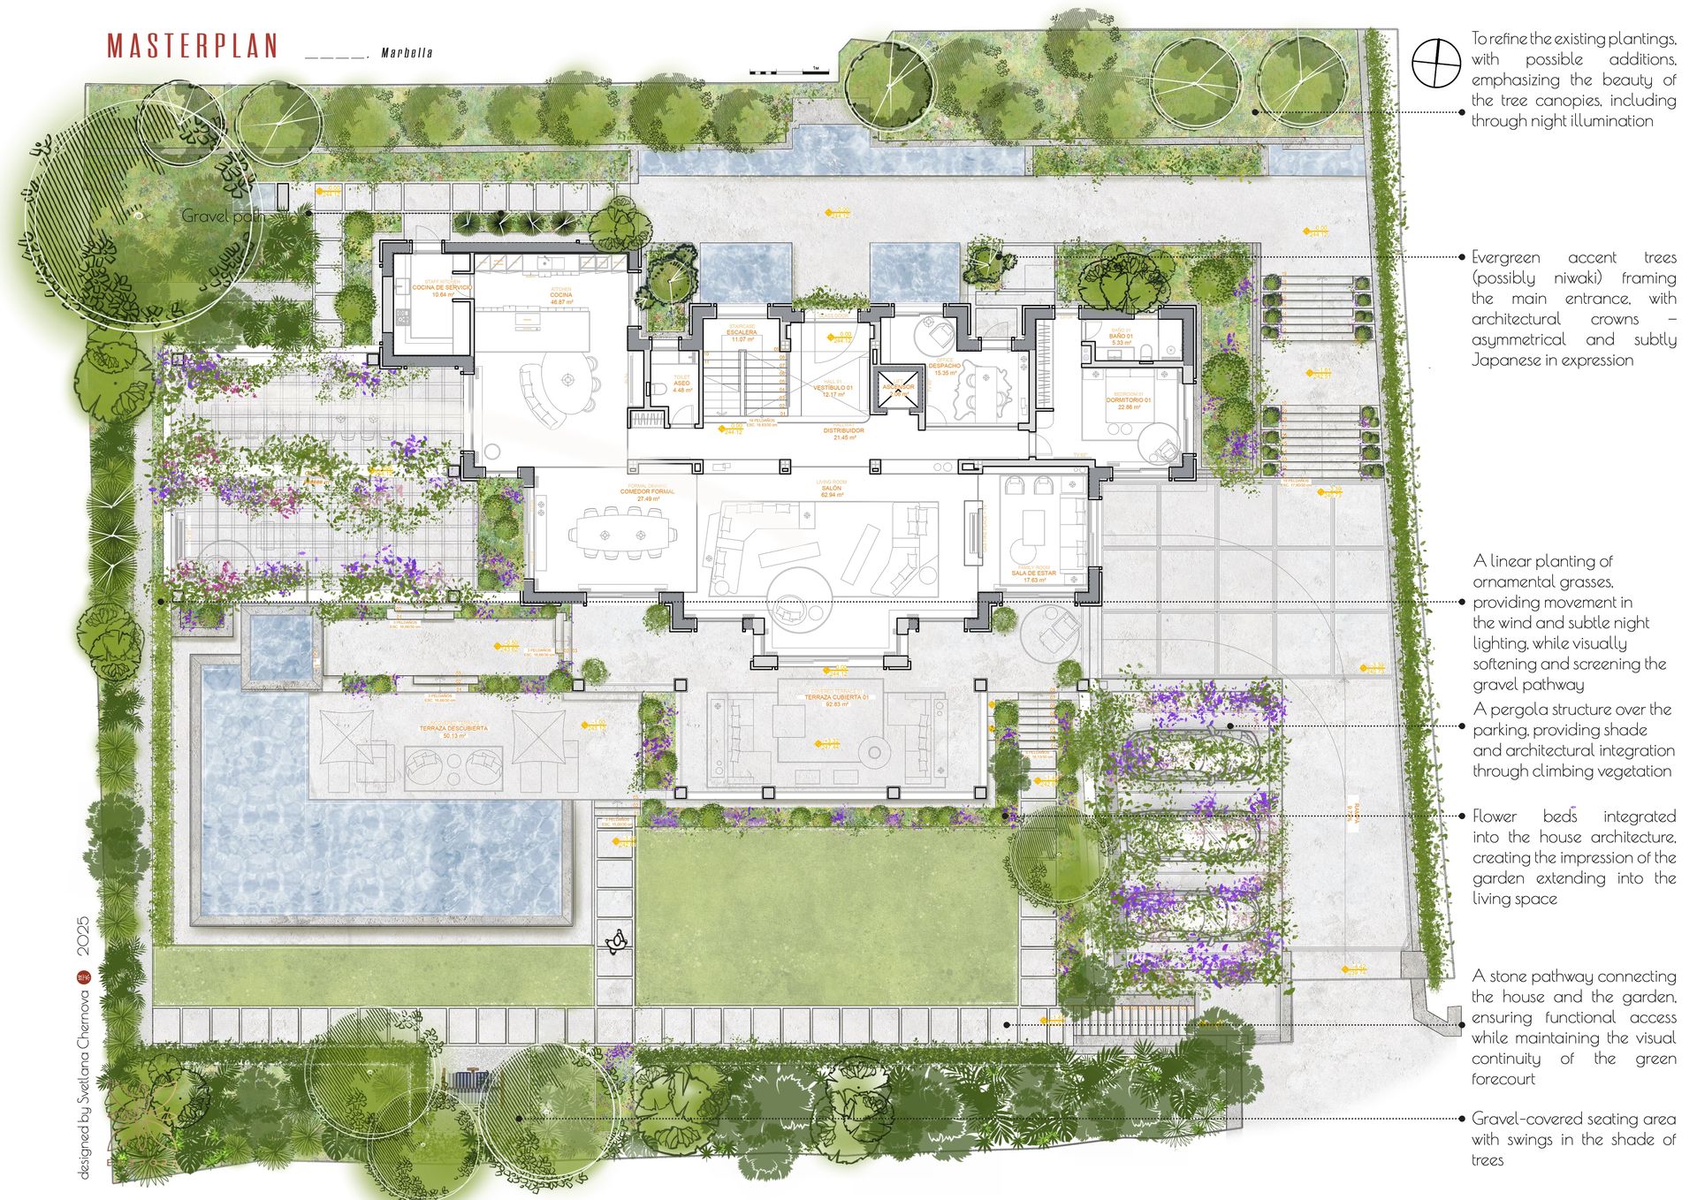
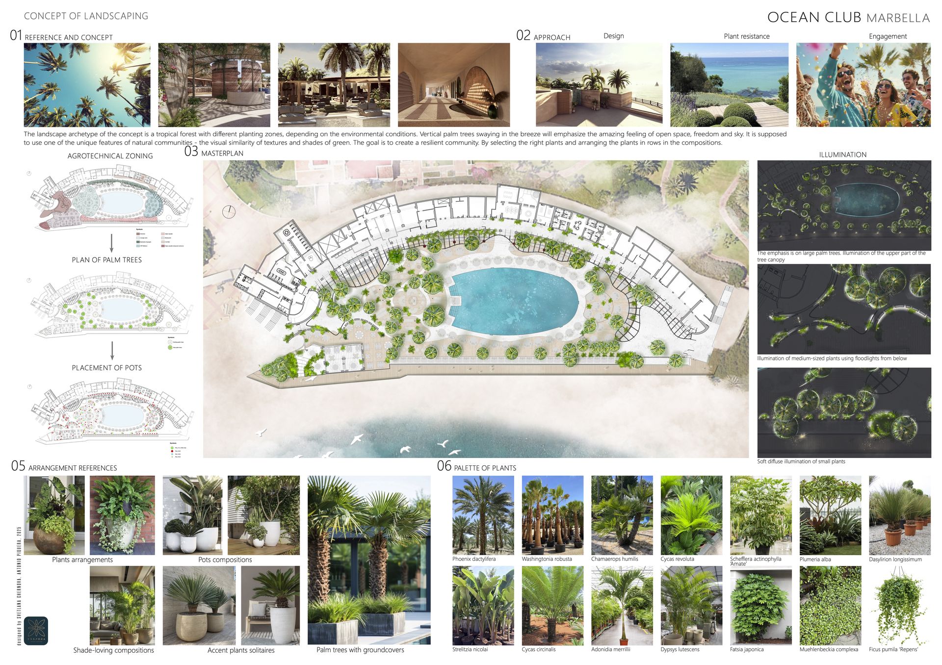
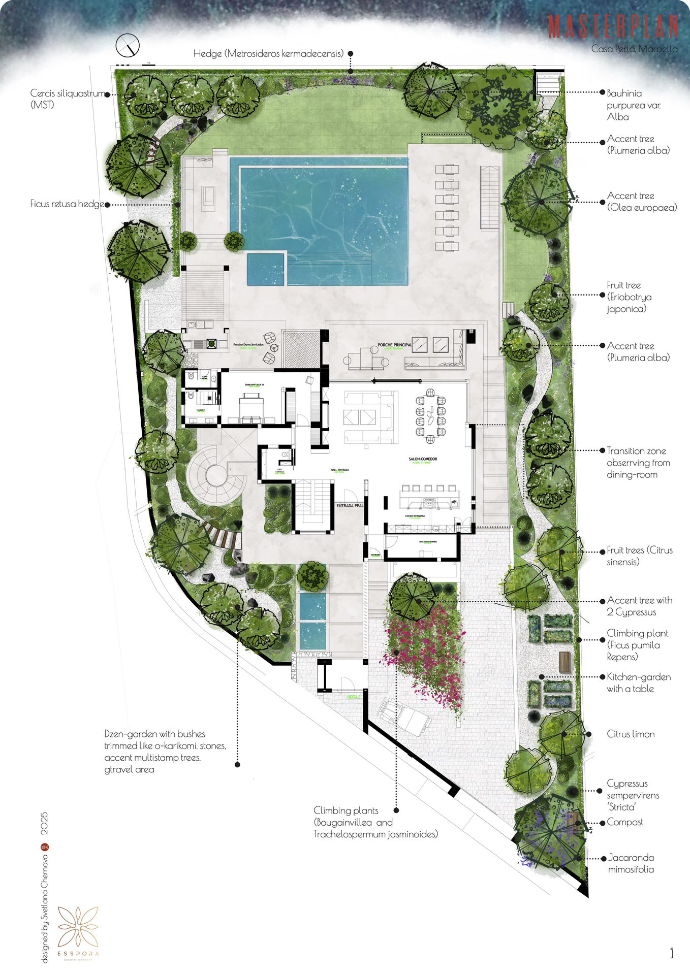
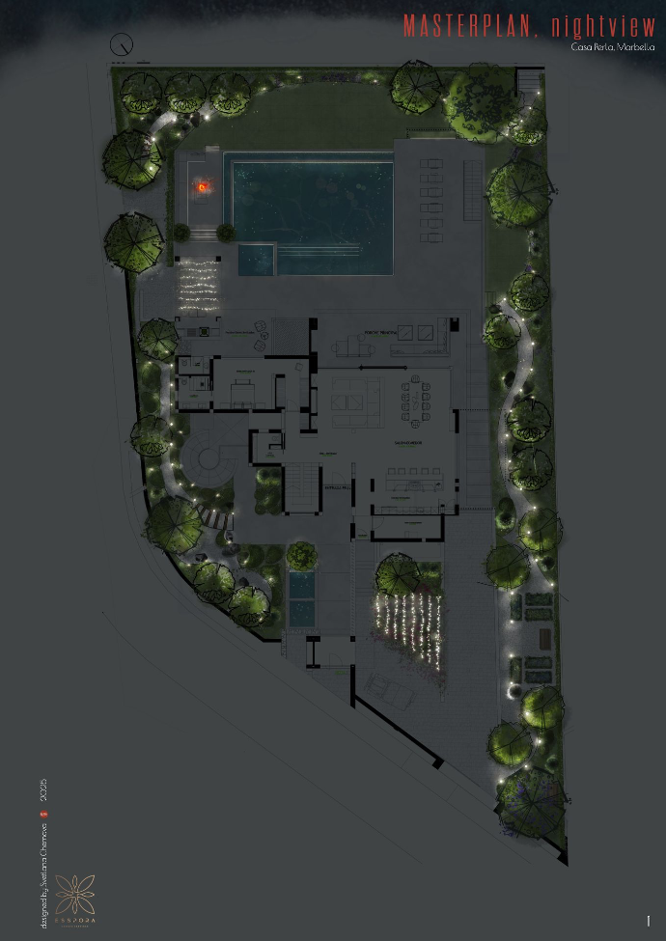
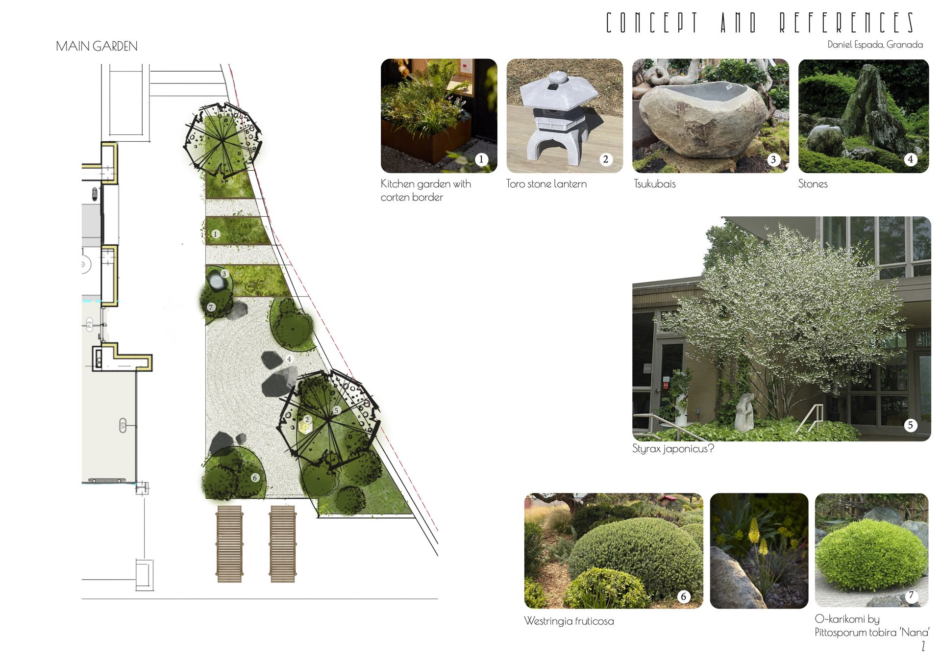
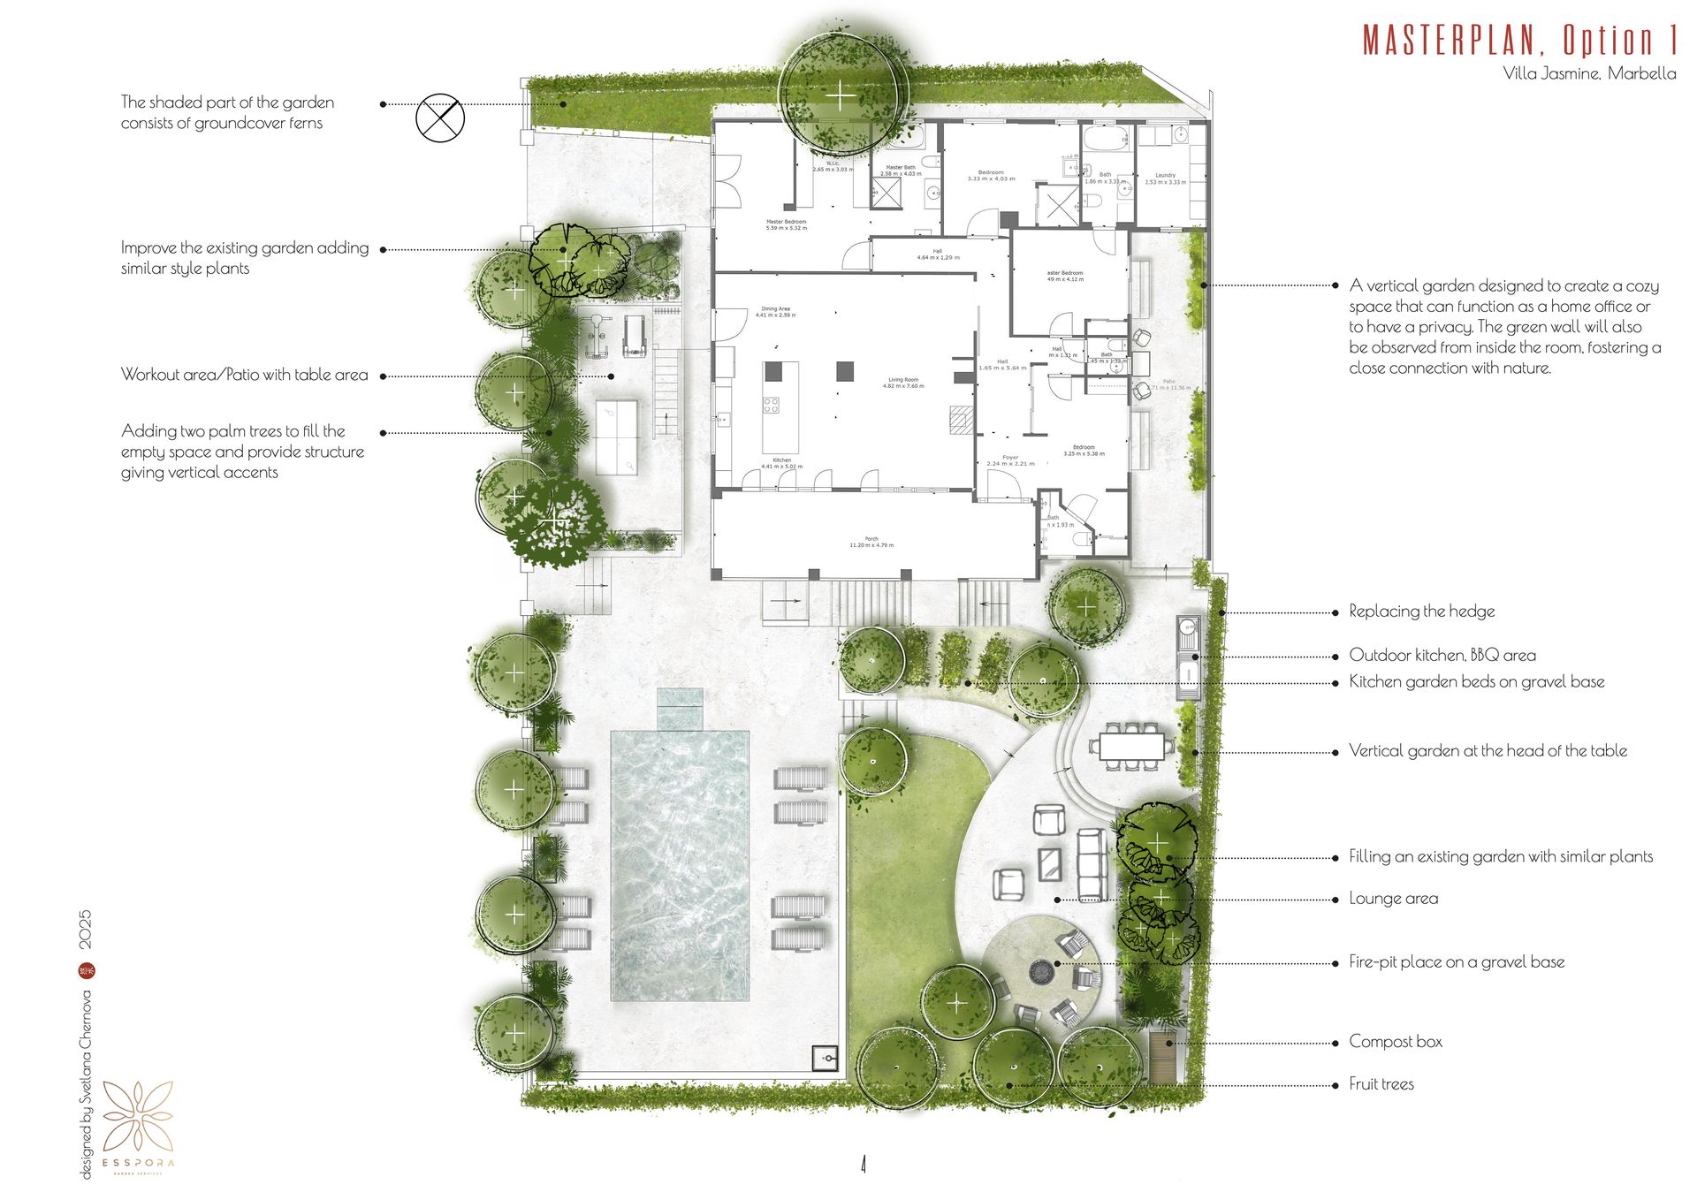
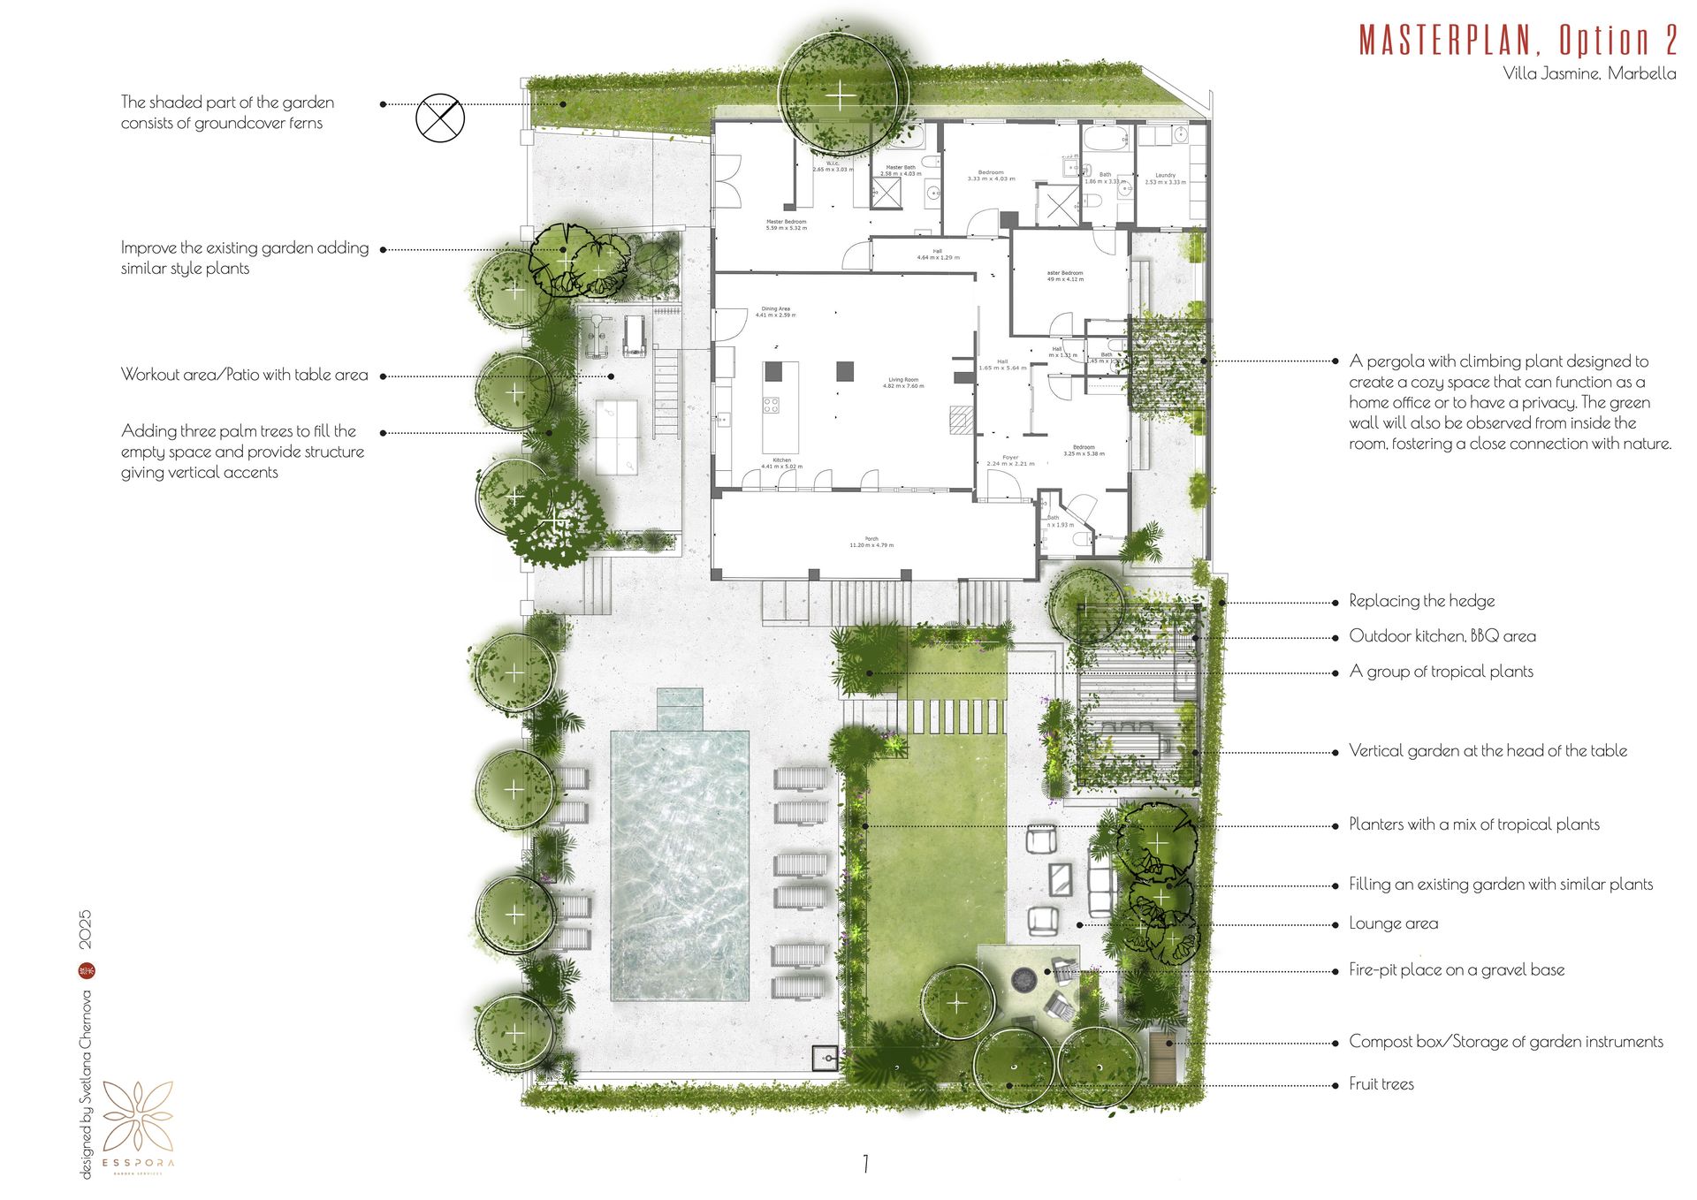
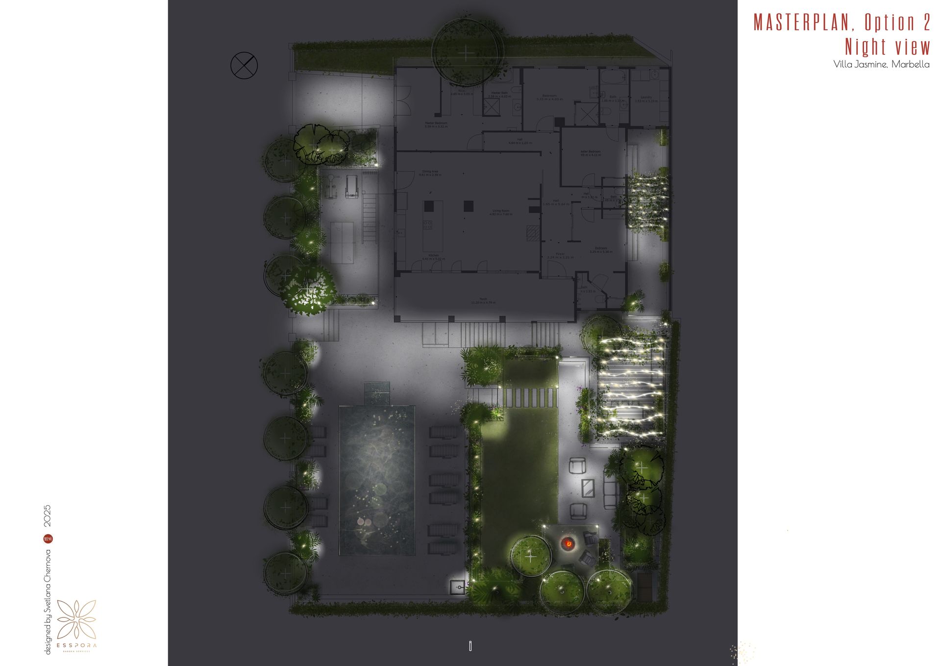
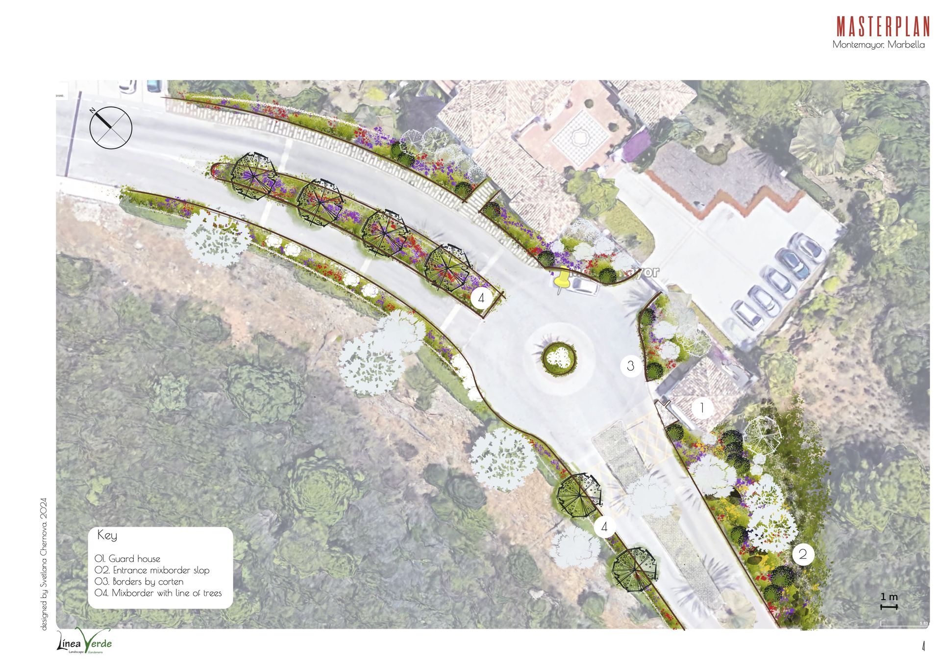
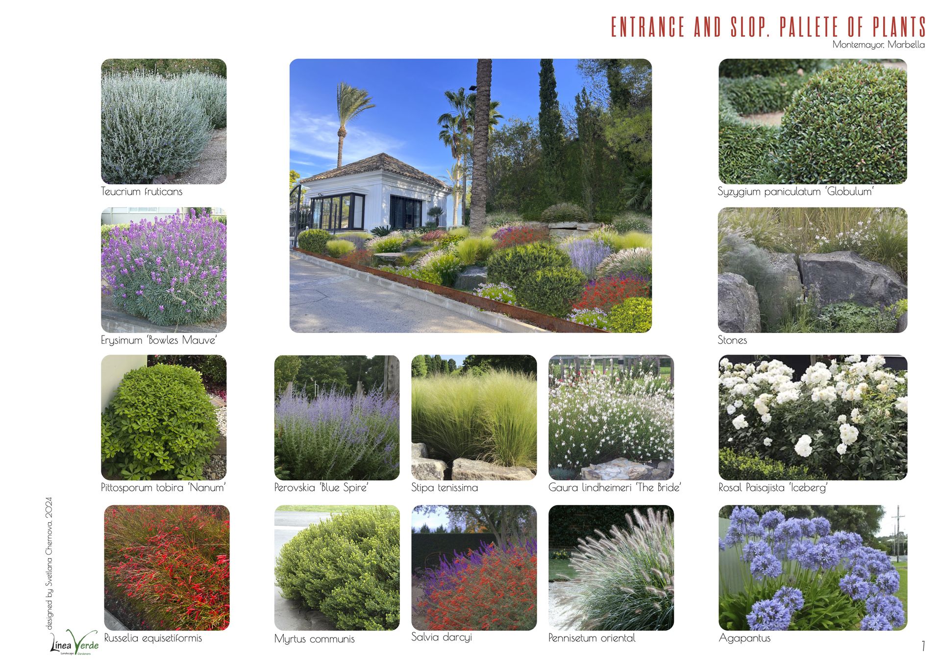
The concept stage begins with an in-depth conversation with the client. This dialogue is essential for understanding the wishes, dreams and lifestyle of those who will live in and enjoy the garden. The result of this stage is a Concept album, as well as the preparation of key materials for the next stage — Project.
What is included
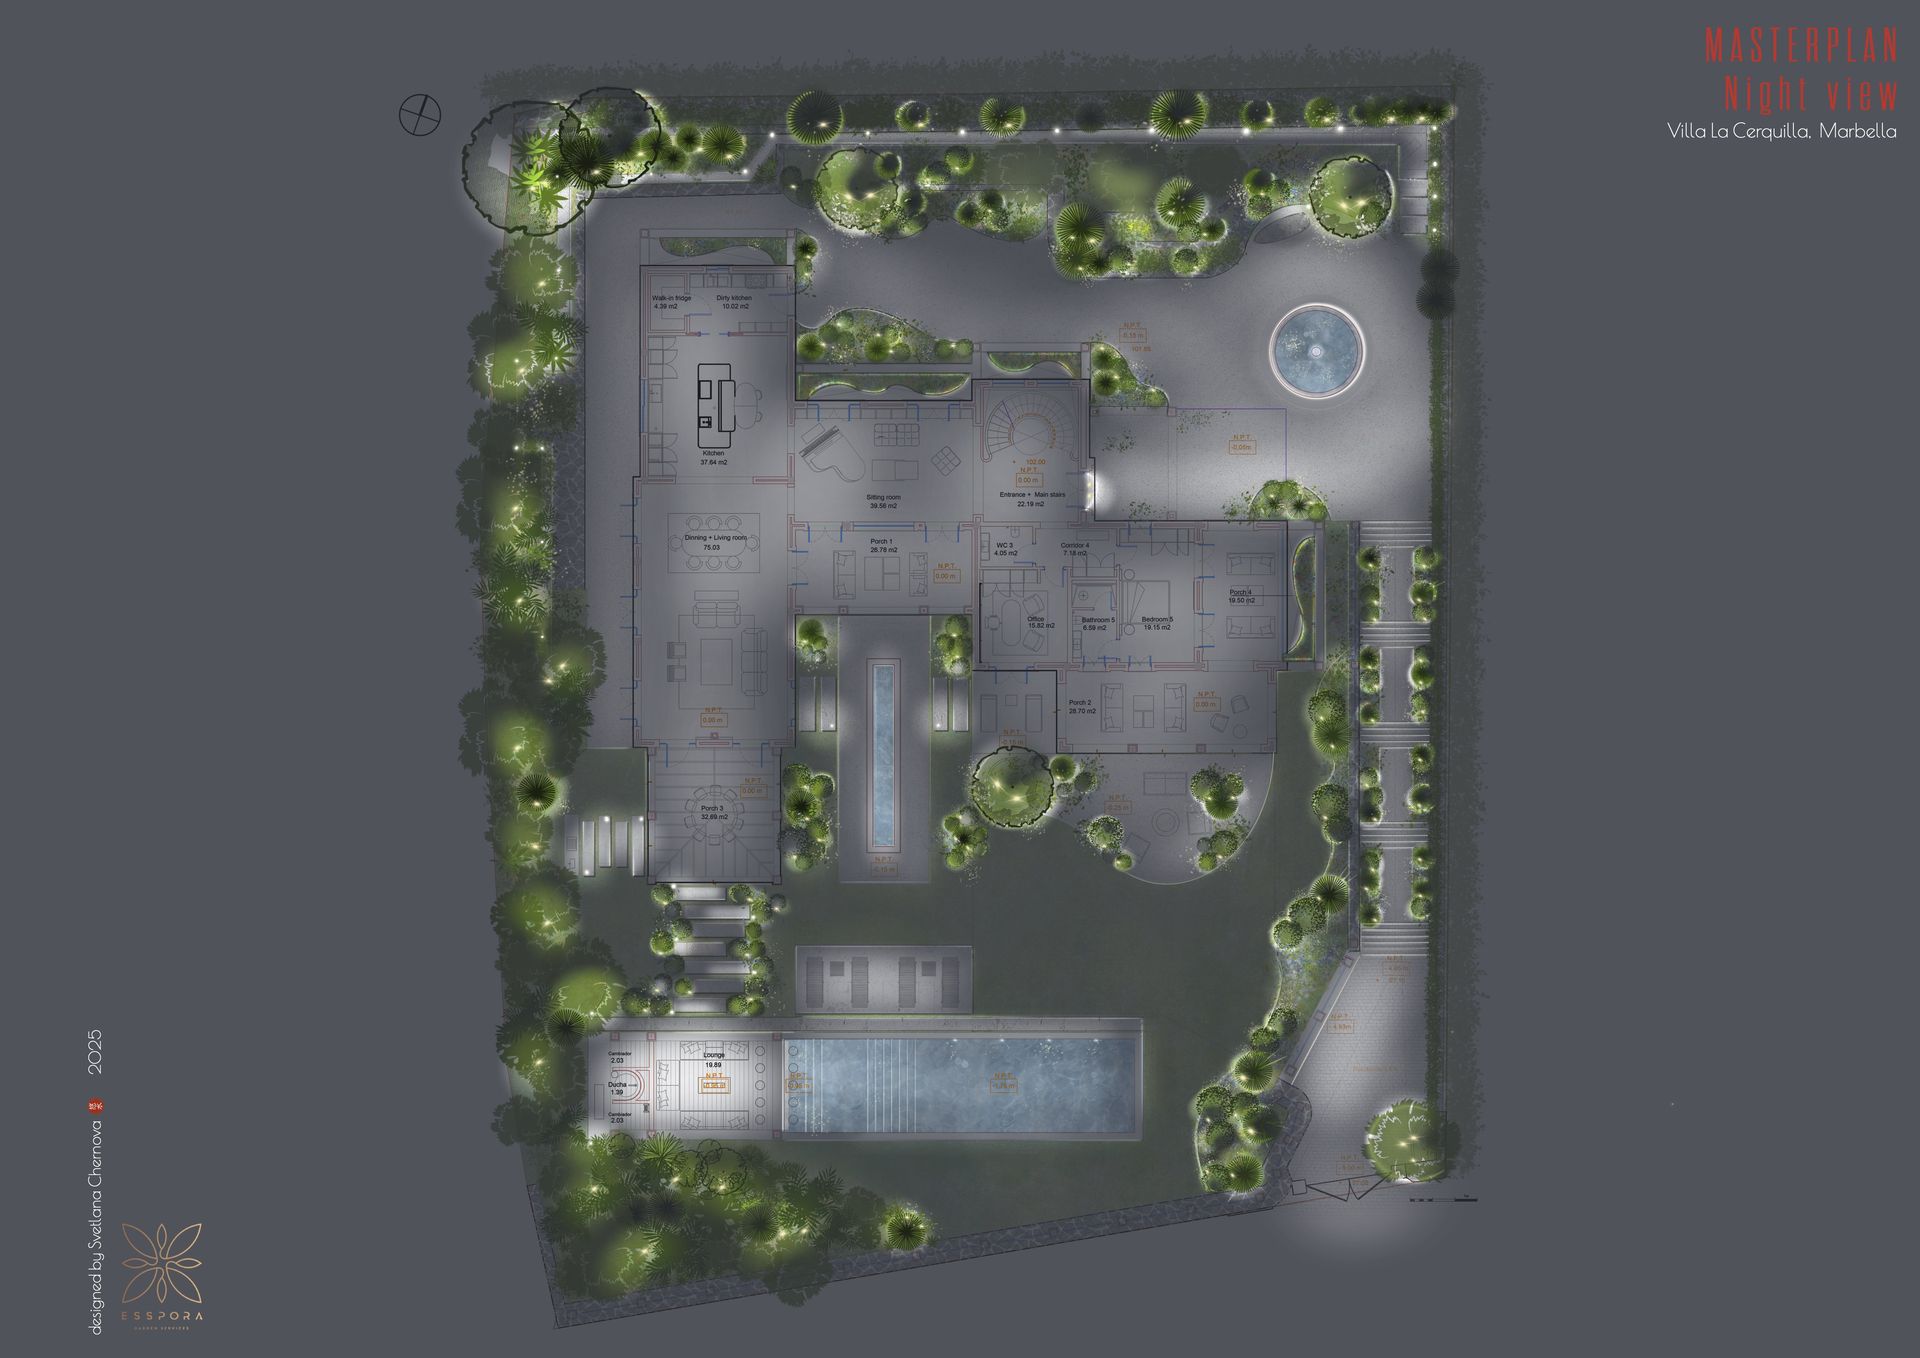
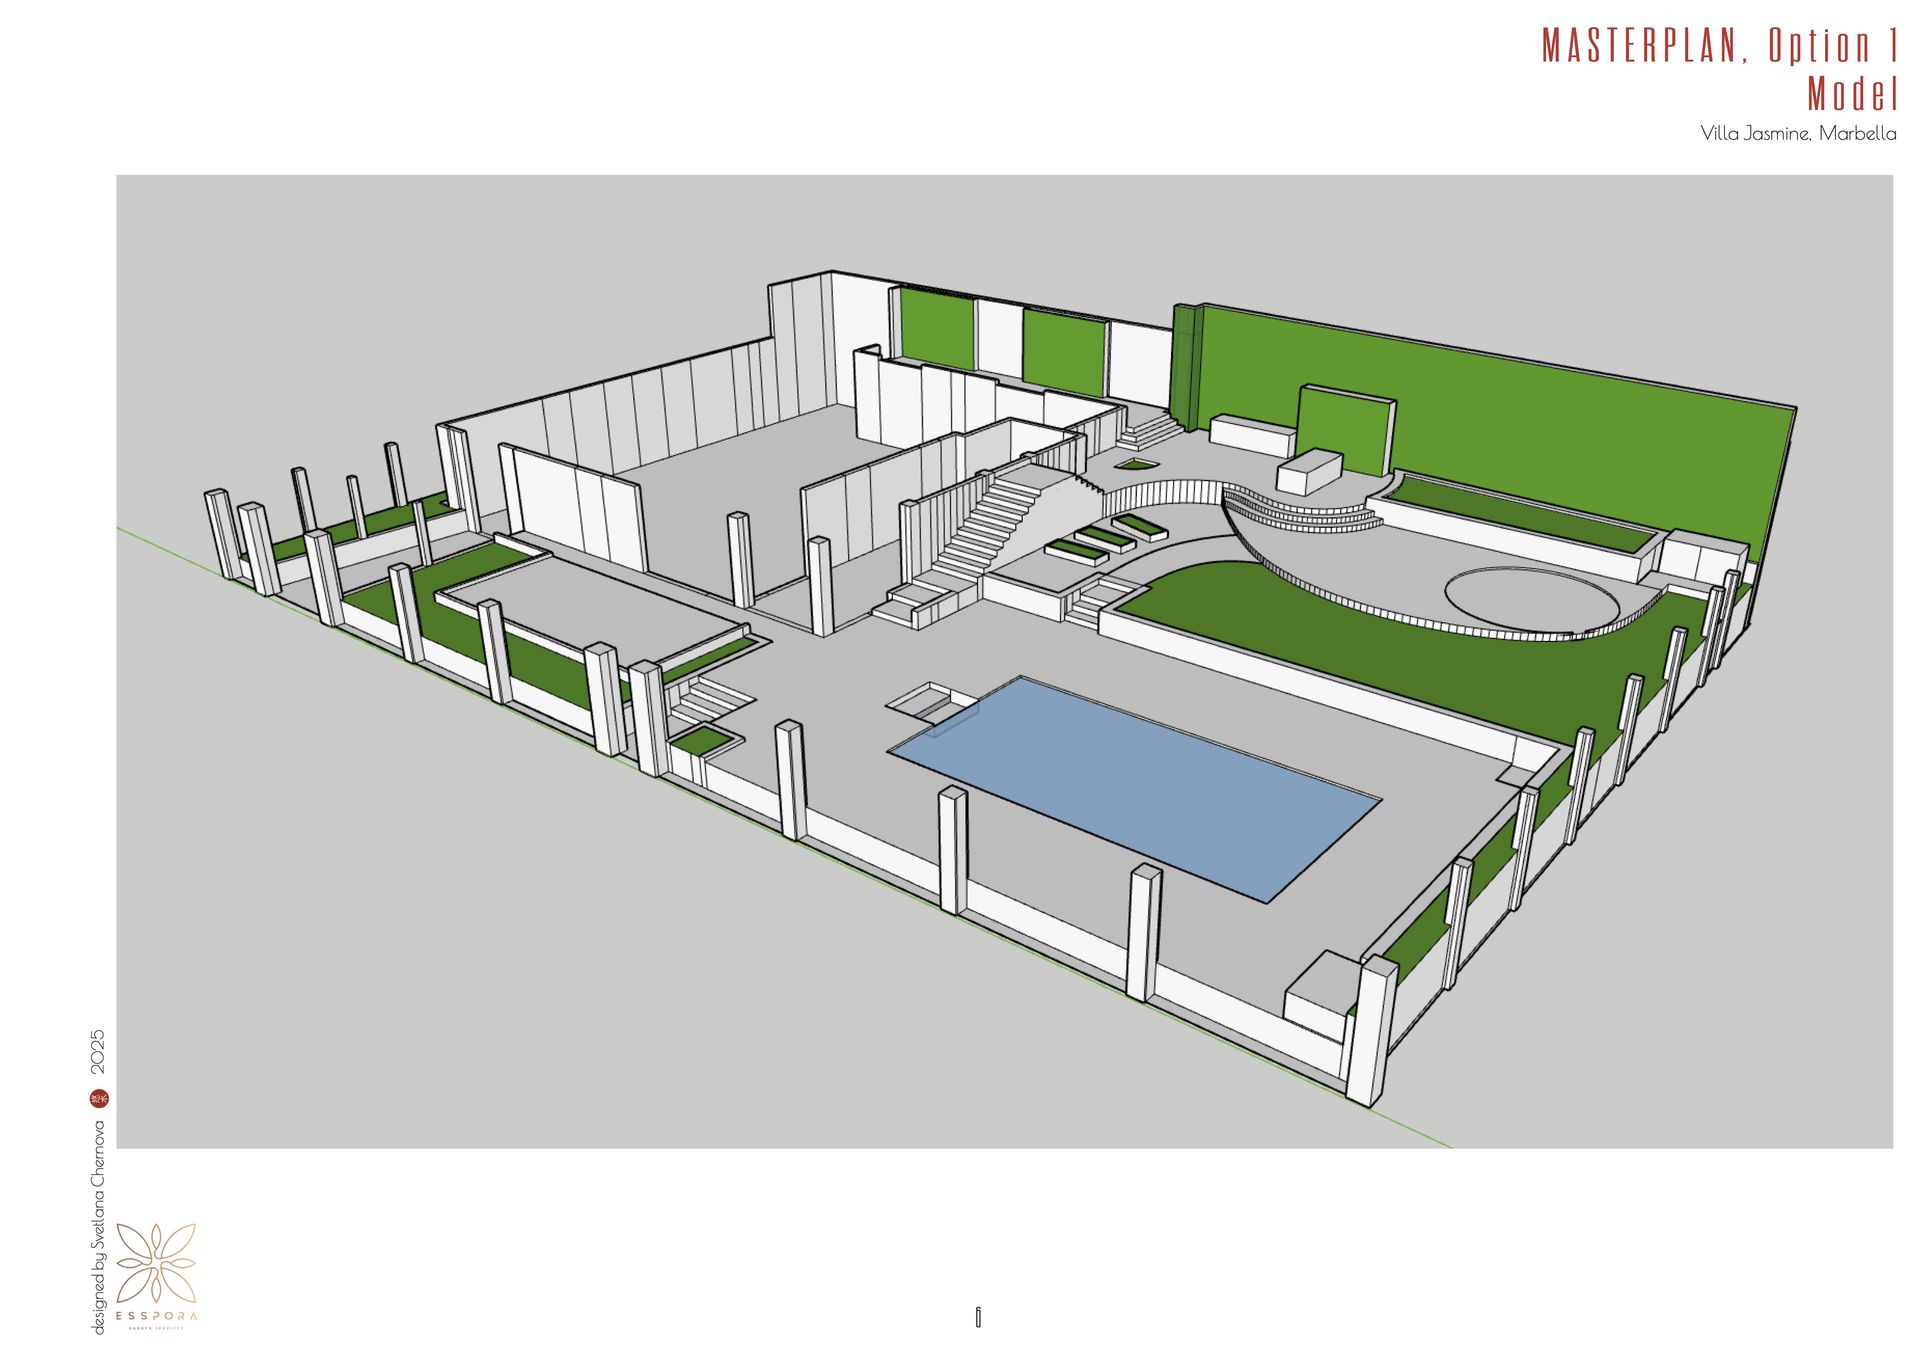
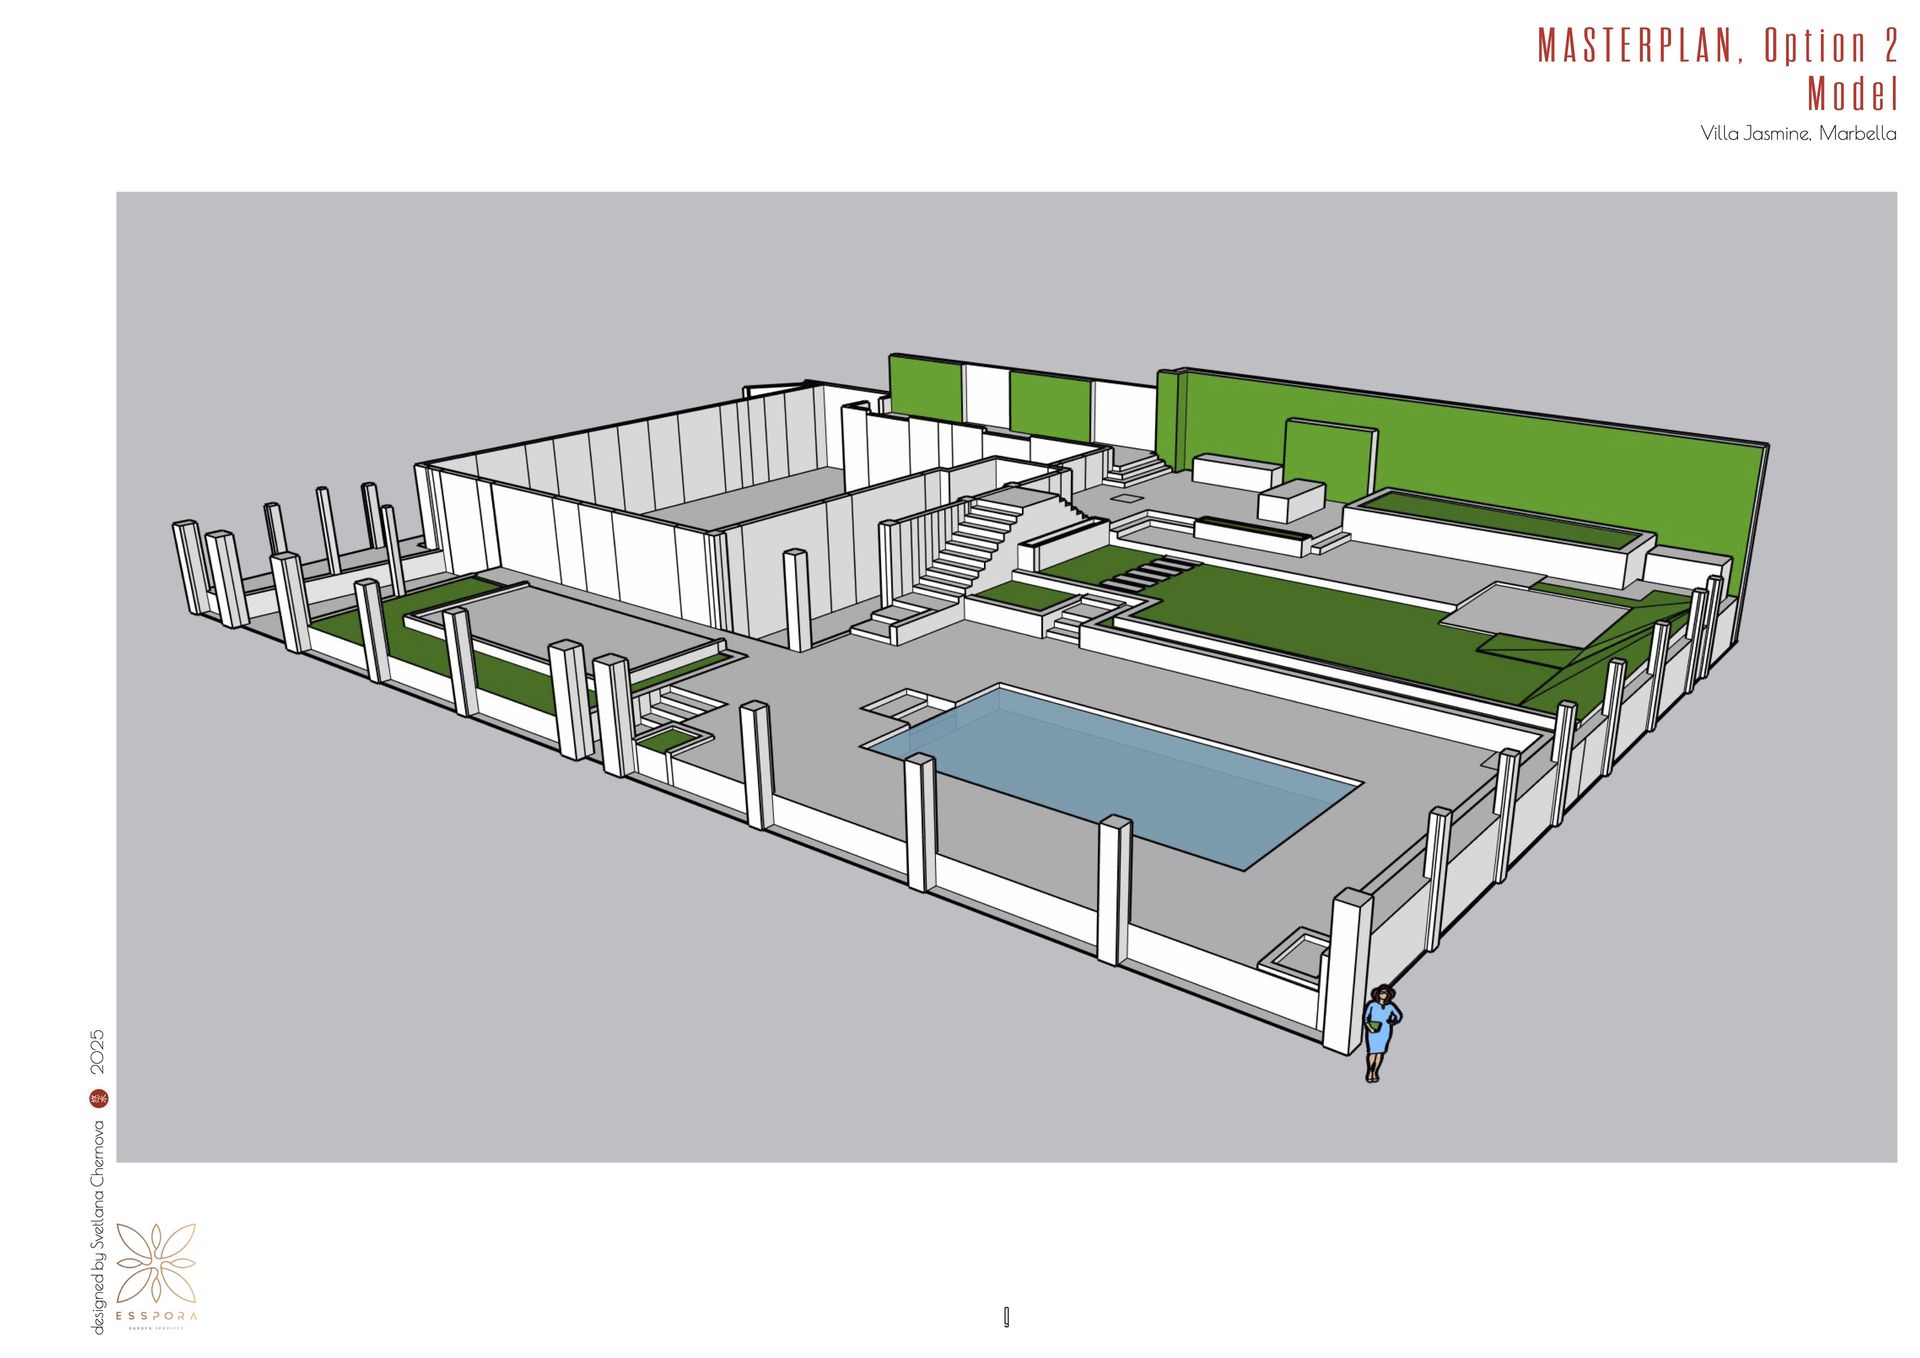
- Landscape Master Plan
- References
- Visualizations (if required)
- Detailed Design Solutions for Key Project Elements
- Plant Palette
- Palette of Materials and Paving
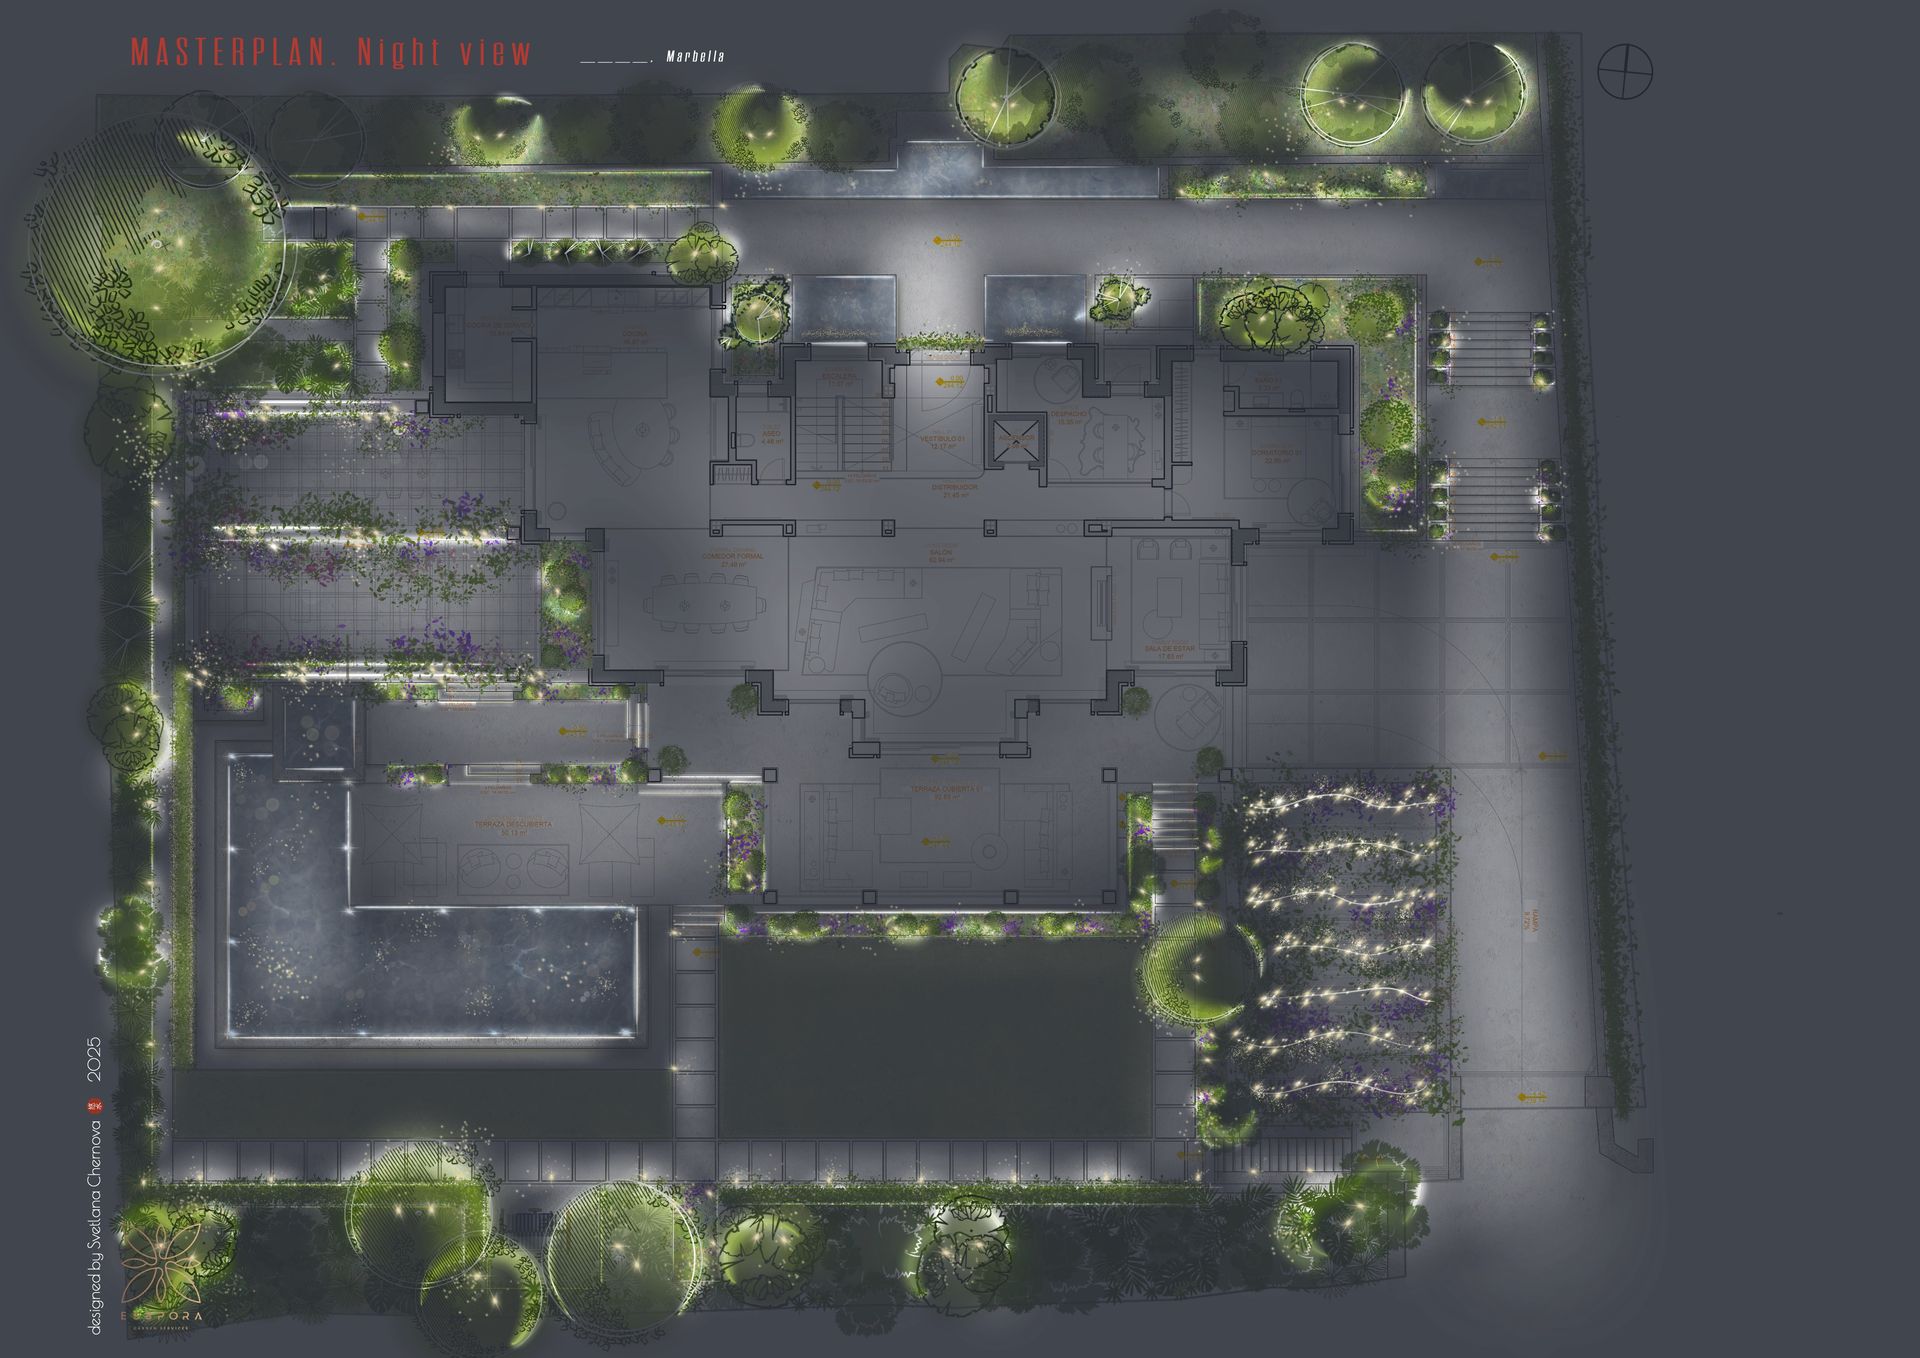
- Lighting concept
21 - 36 business days
Required Documents
- Up-to-date topographic survey of the site at 1:200 scale, showing the actual position of the house and the elevation of the access road, in .dwg format
- Consolidated utility networks plan in .dwg format
- Technical specifications for connecting the landscape lighting, automatic irrigation, and drainage systems
- Engineering and geological survey data
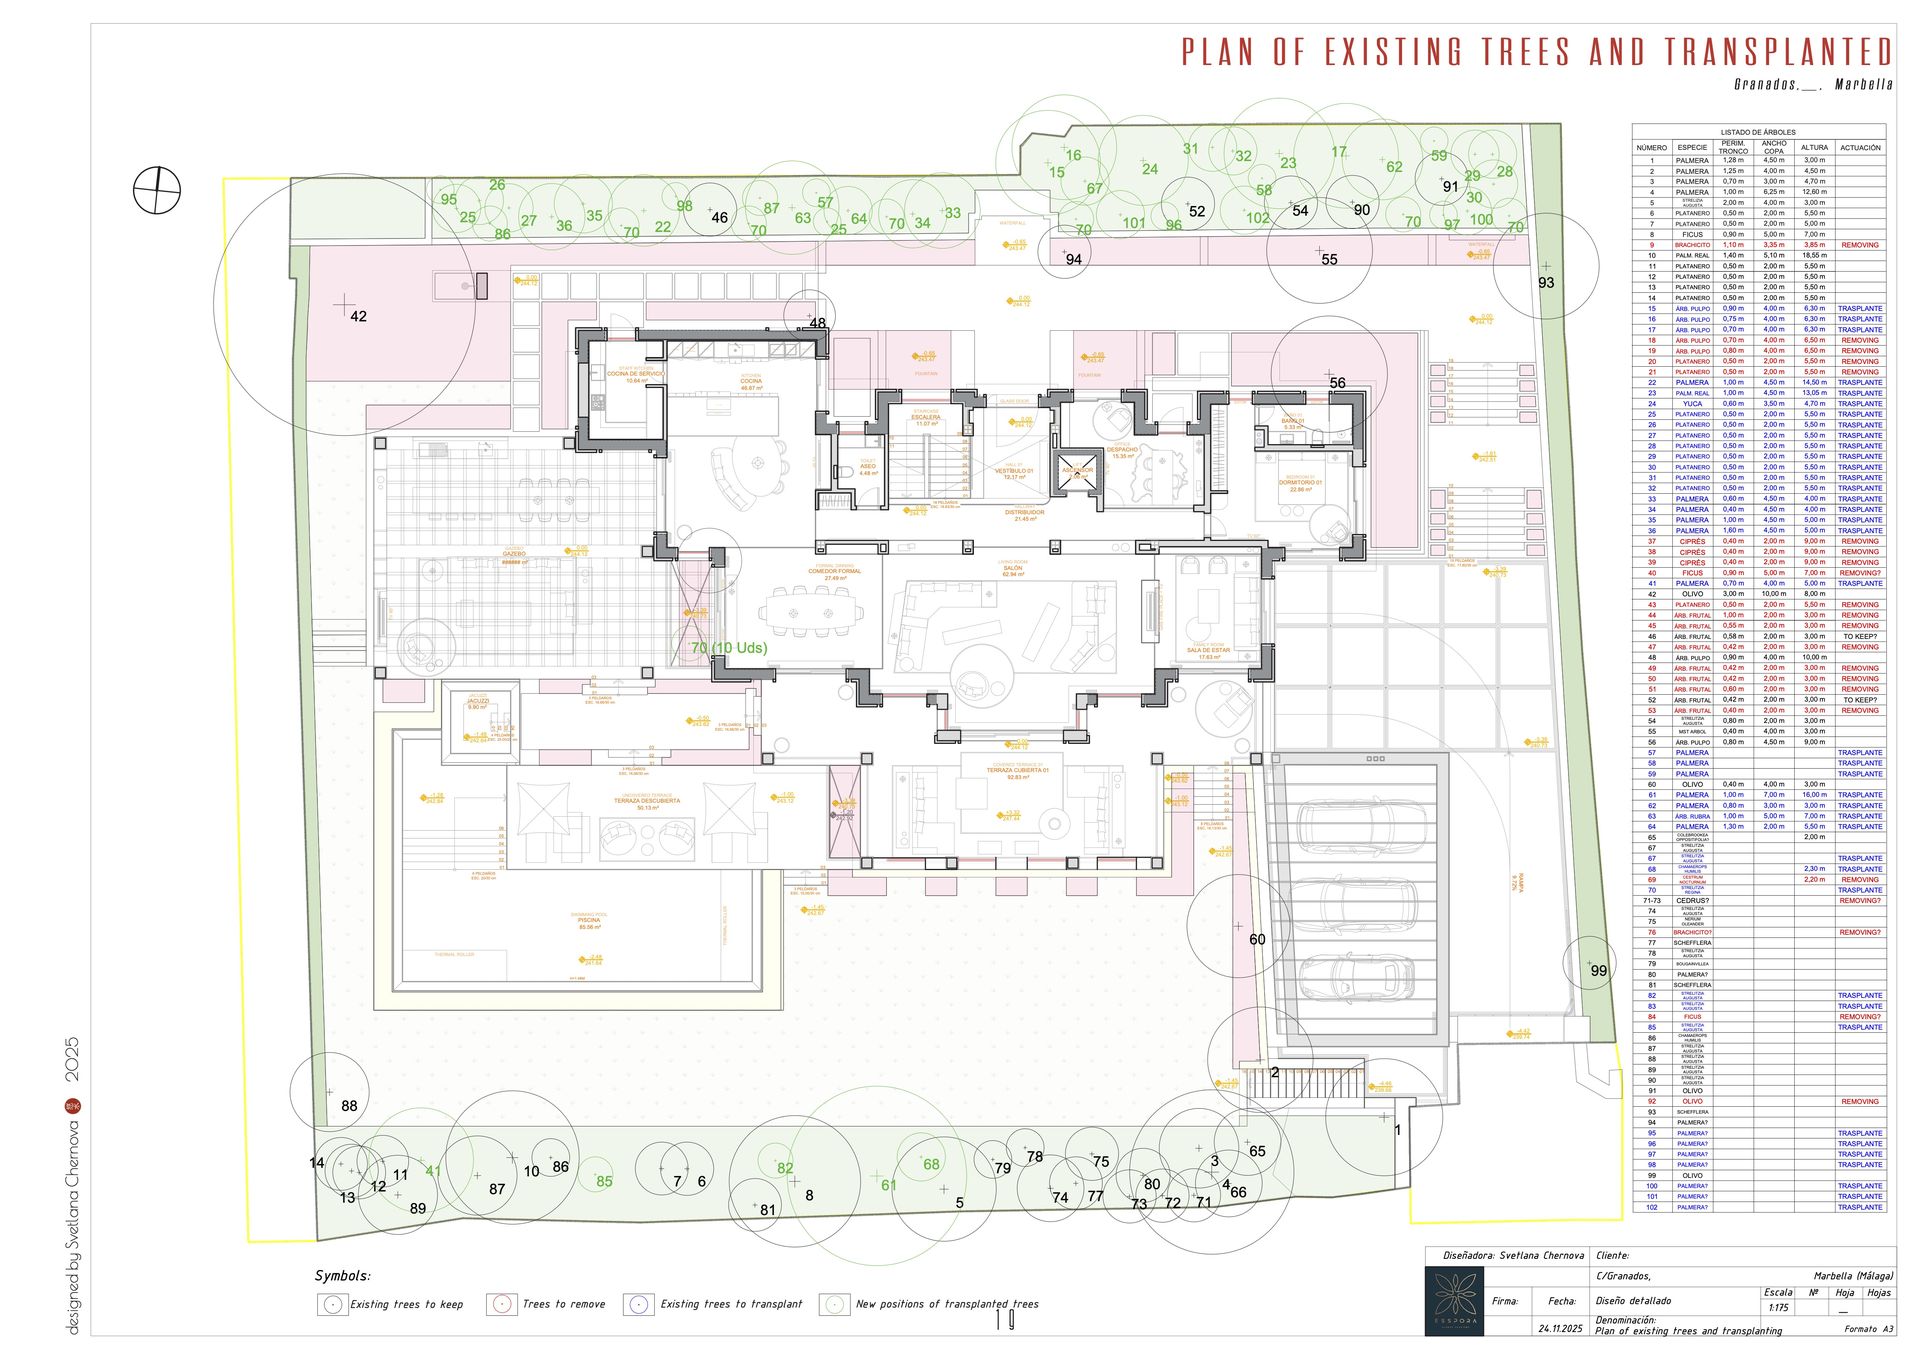
- Dendrological survey with a tree inventory schedule
- Architectural project for buildings, including plans and elevations.
- Approved landscape concept, including the master plan, visualizations, paving materials, and lighting equipment
Outcome
A clear spatial and artistic direction for the future garden, ready to be developed into the detailed design stage
2. PROJECT
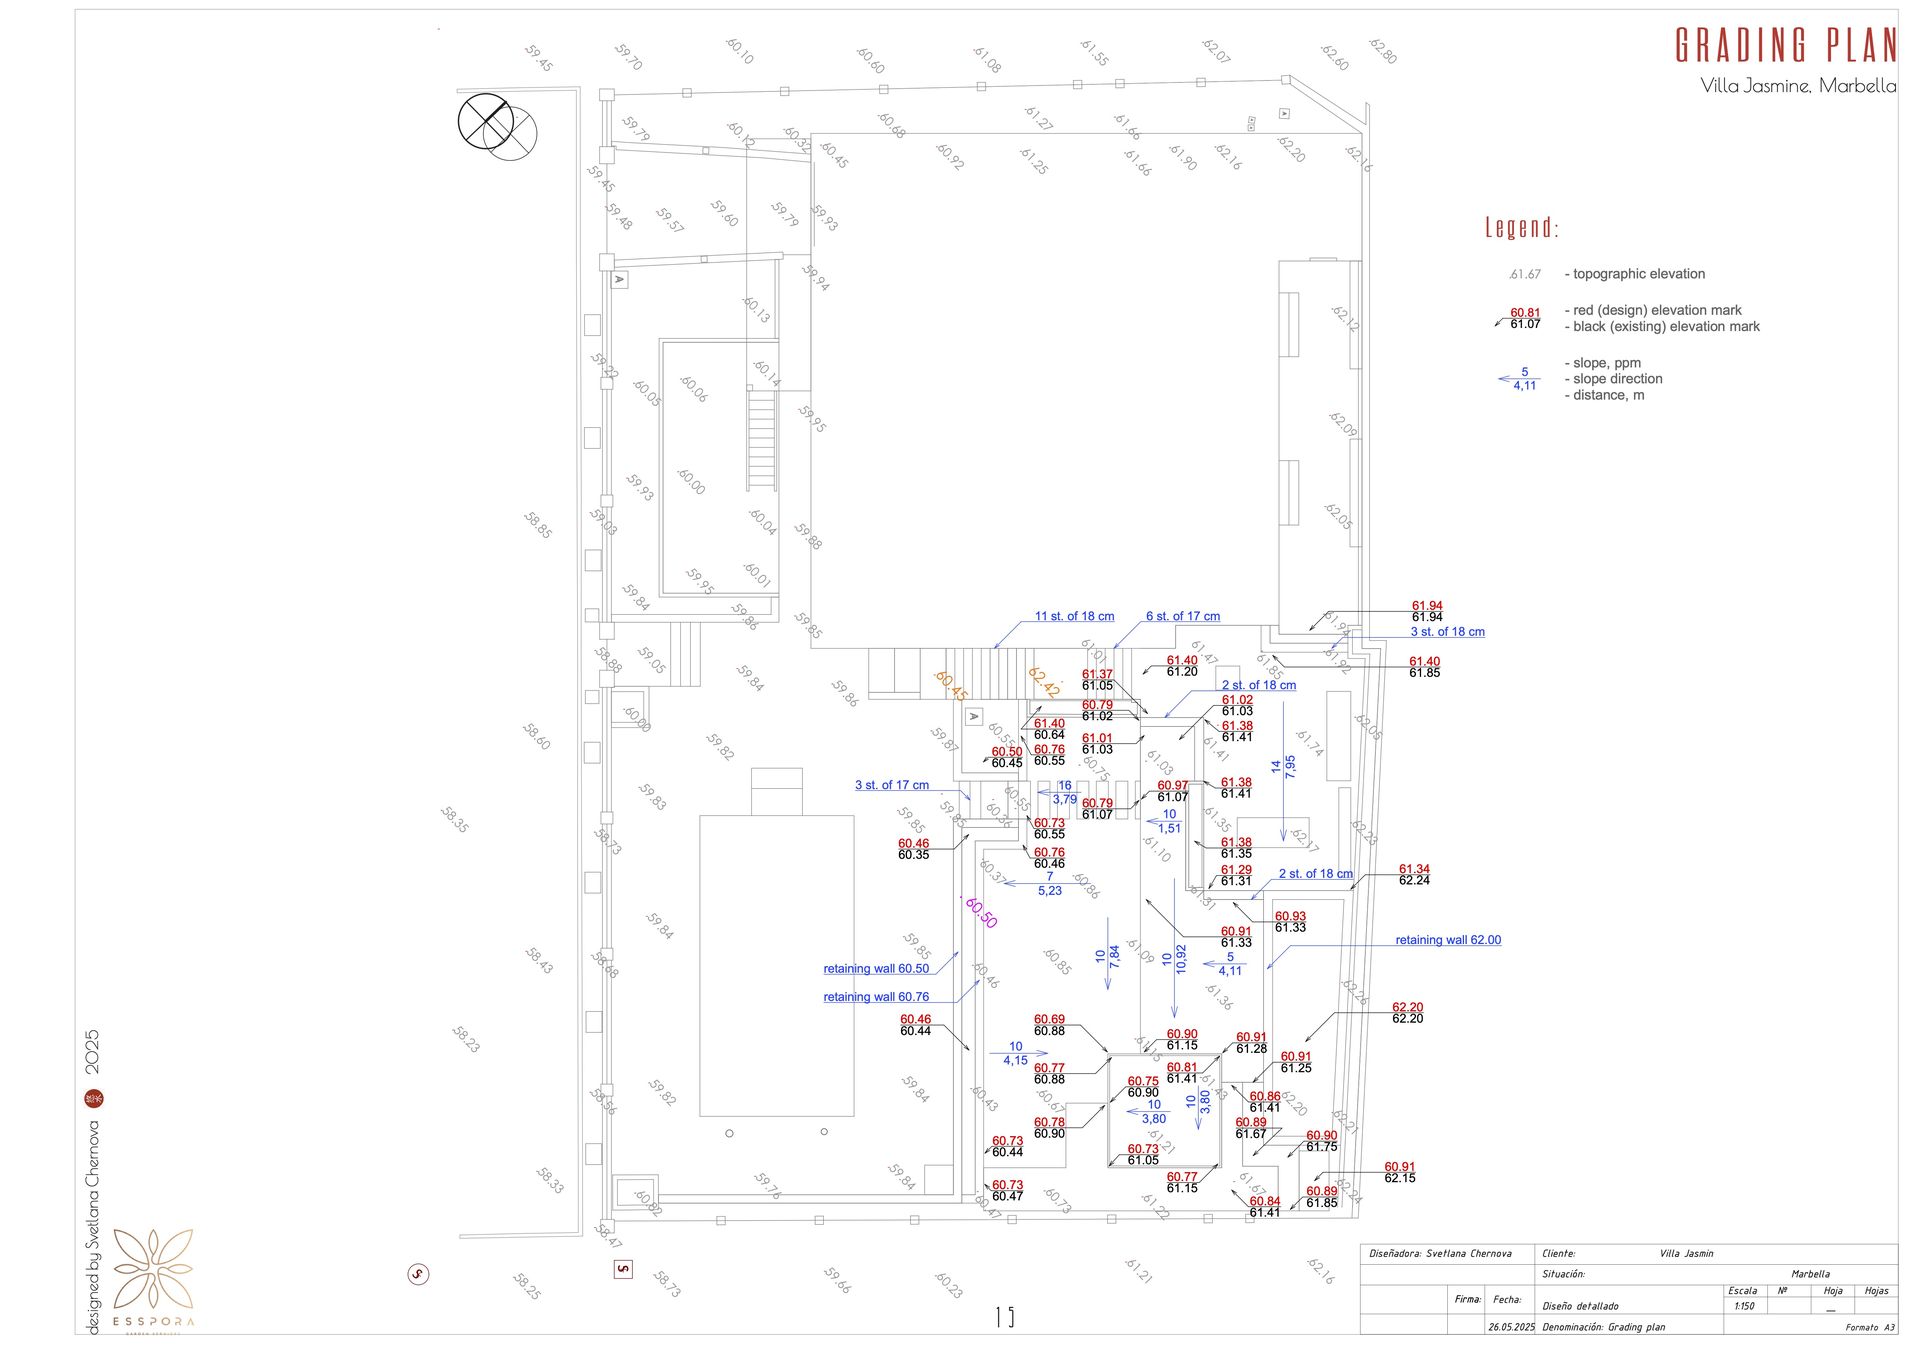
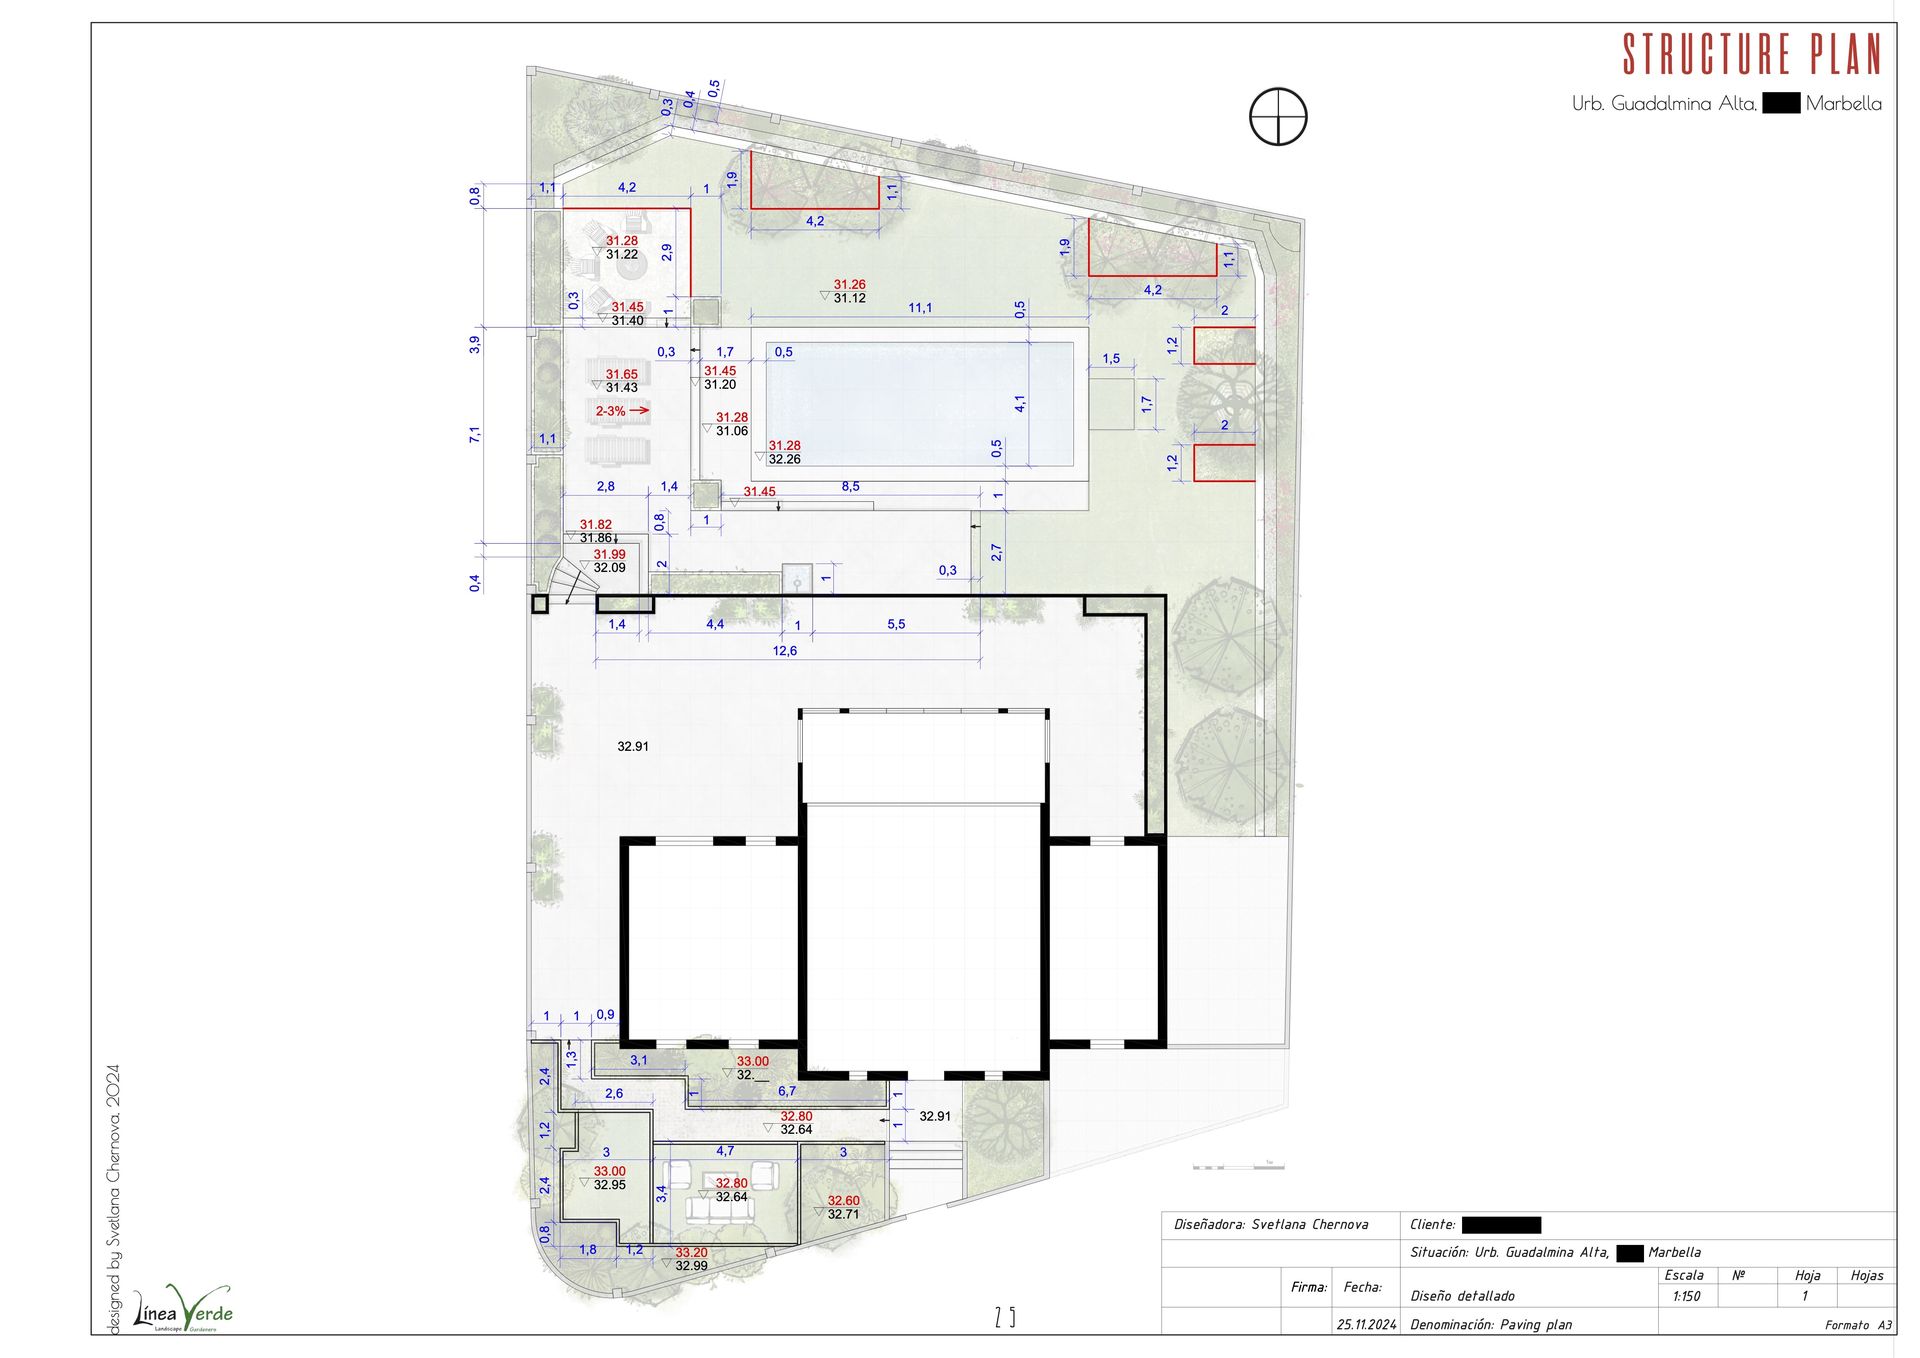
Translating the concept into drawings
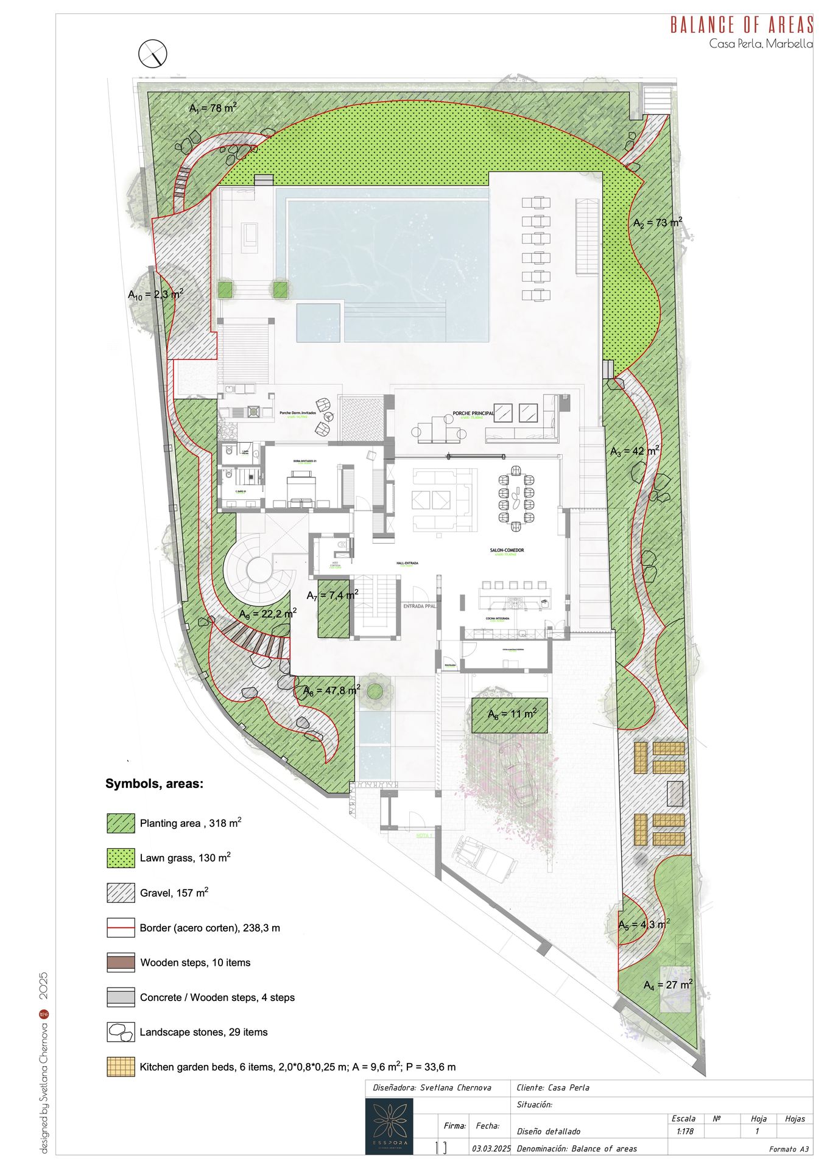
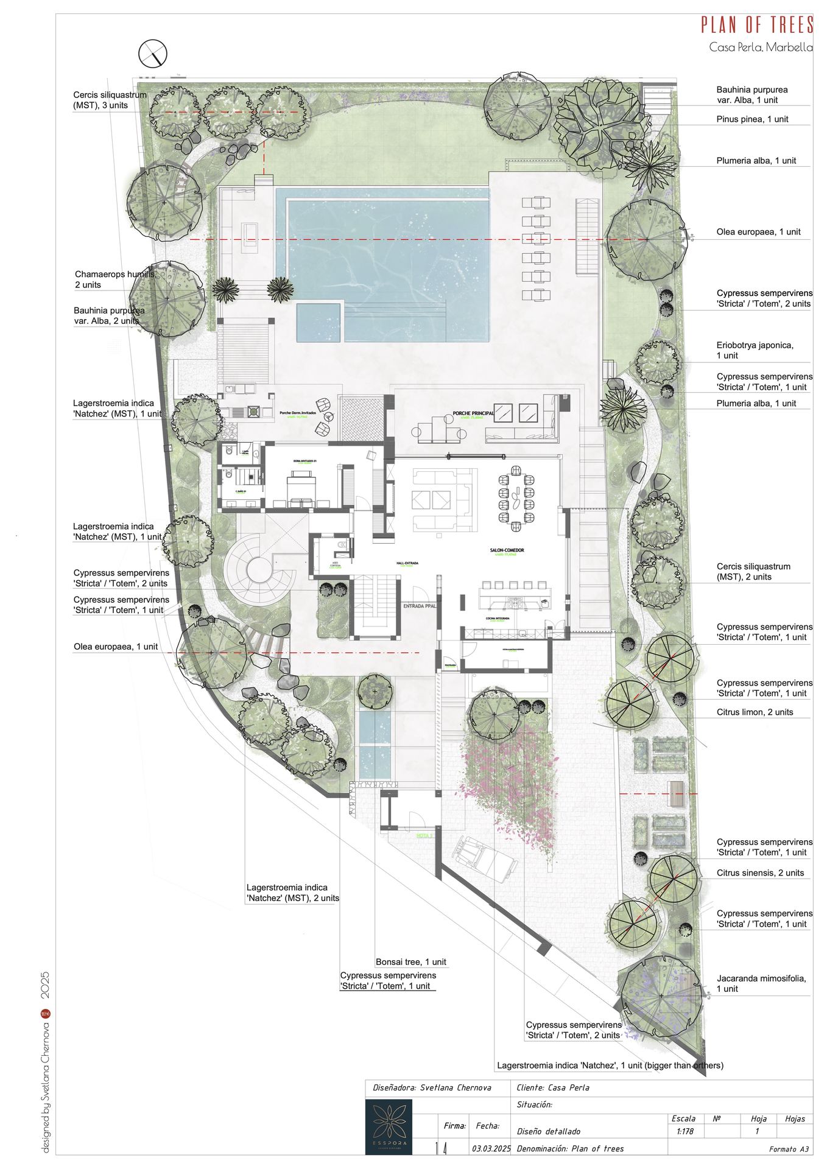
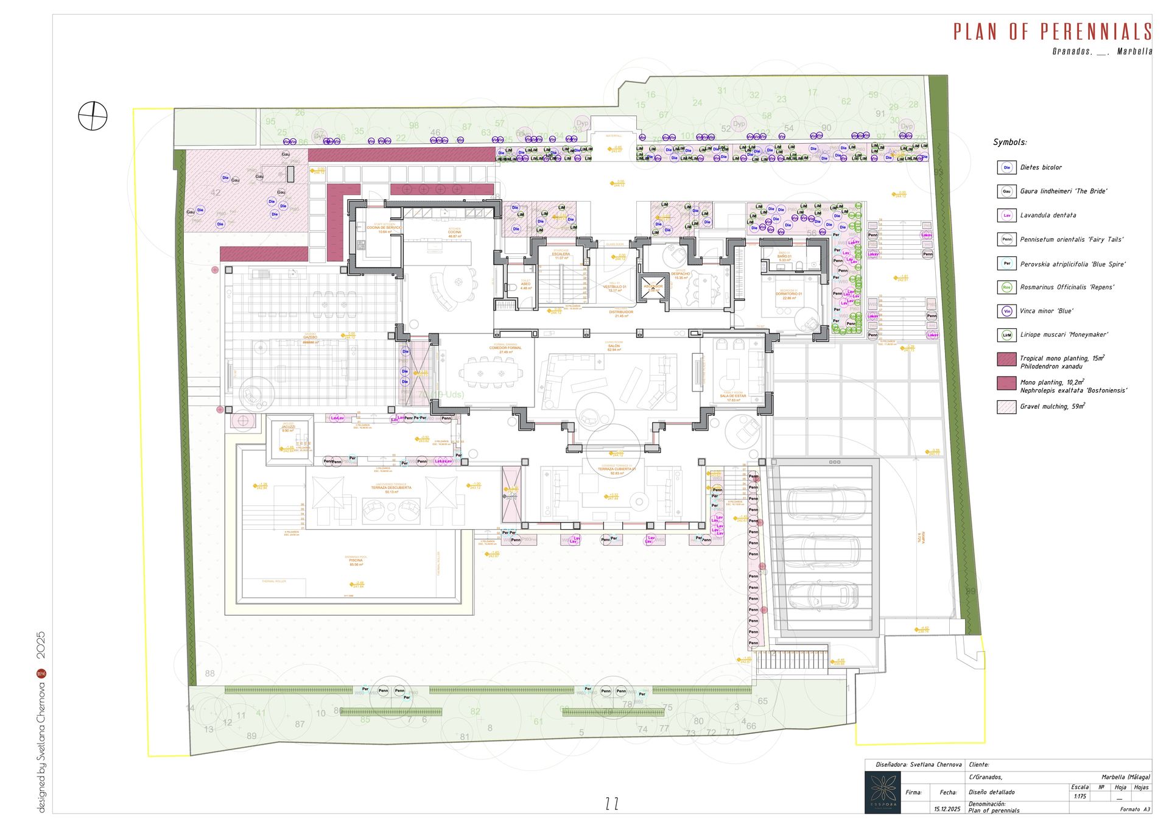
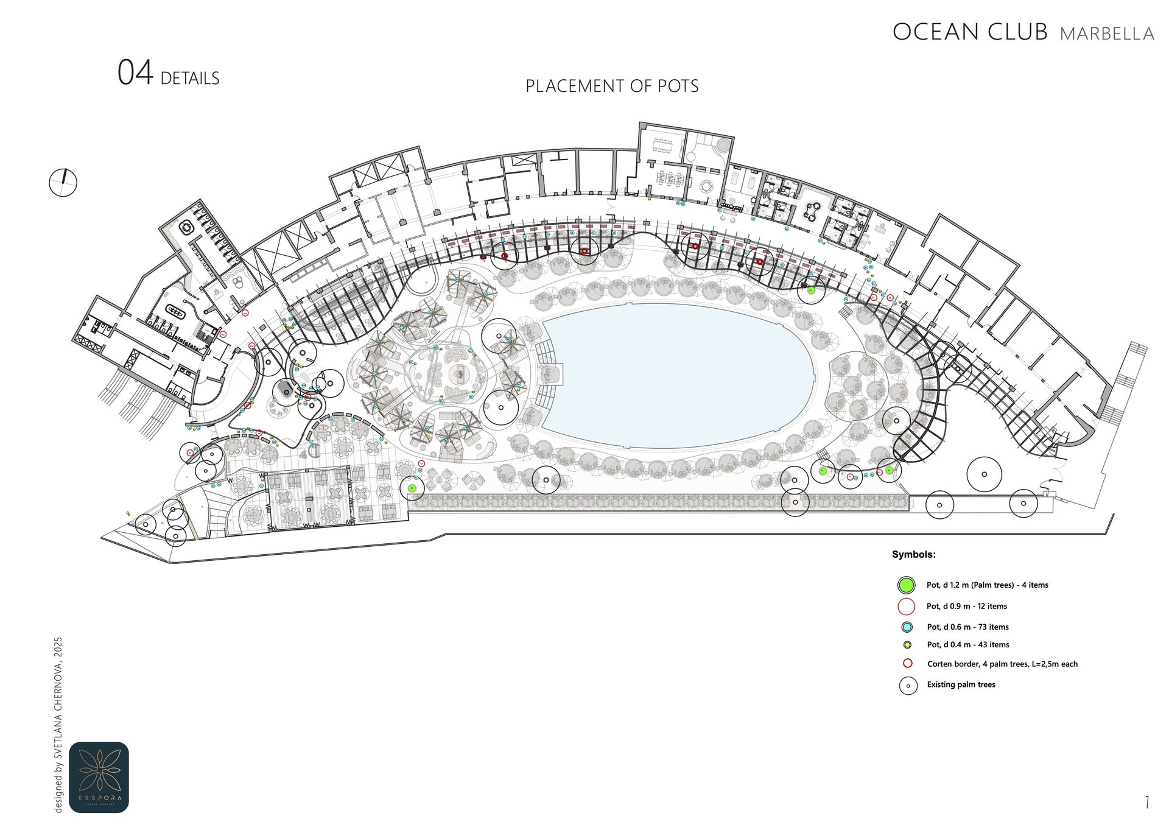
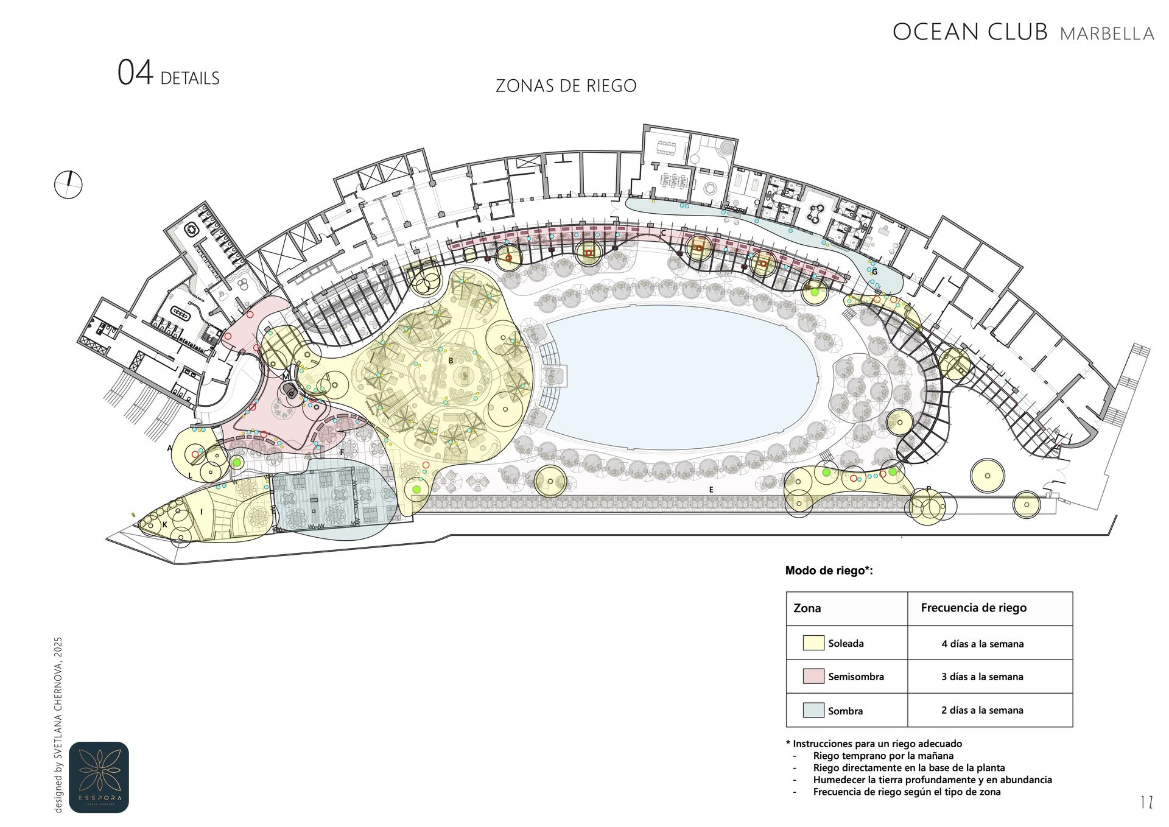
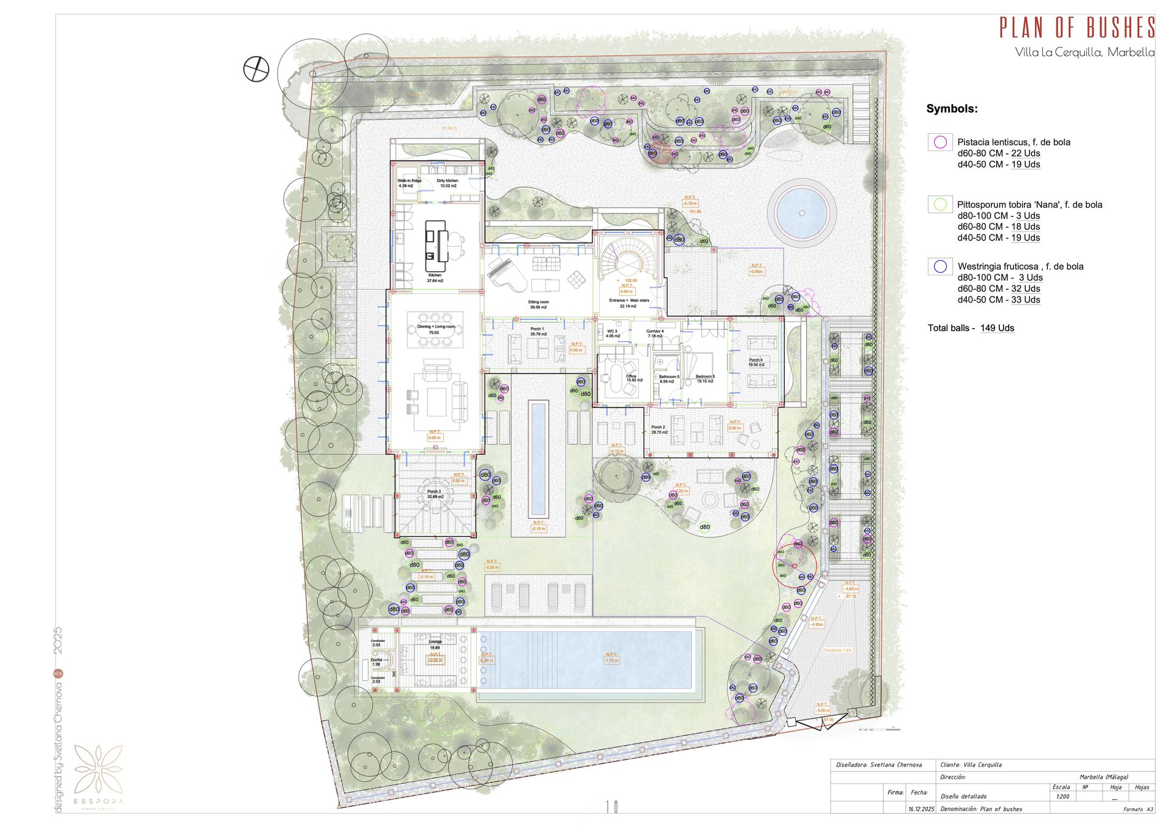
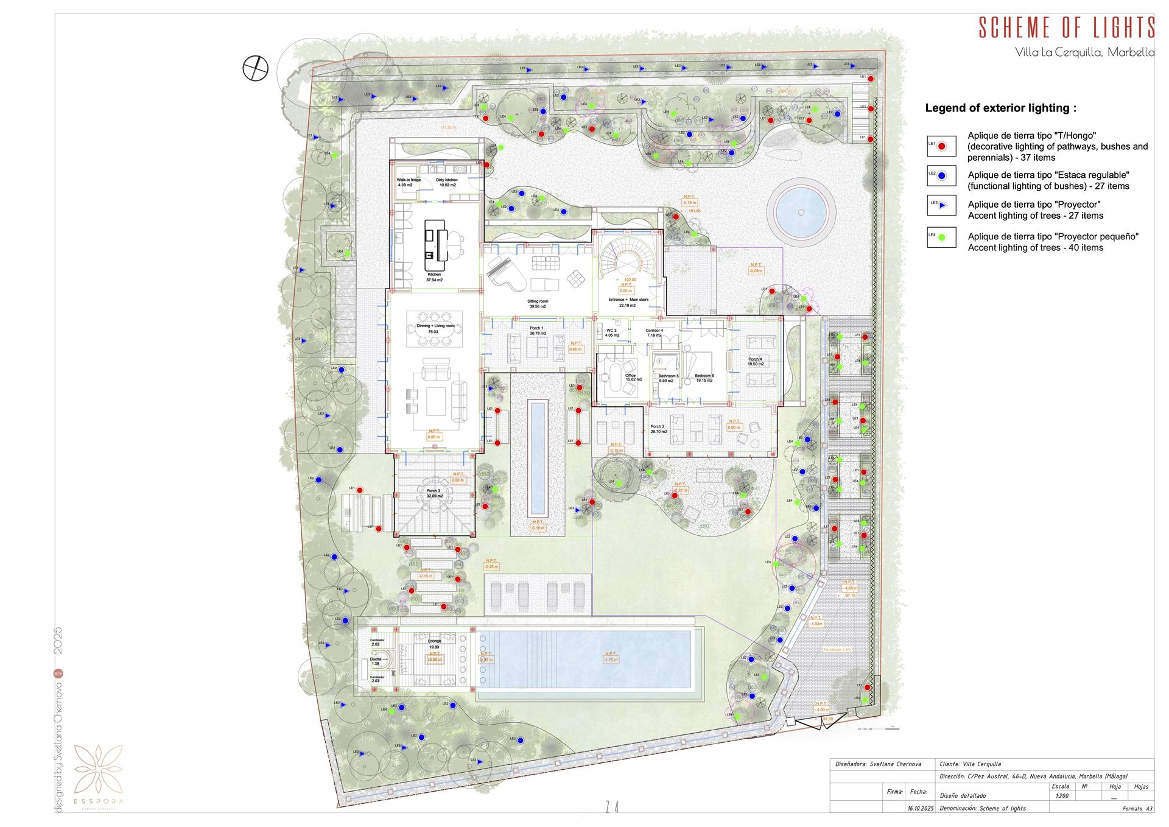
The Project stage consists of the detailed drawings required for the precise and high-quality realization of the approved concept. At the same time, contractors for specific works — such as irrigation and lighting — may be selected, while project procurement and coordination are also carried out.
What is included
- Explanatory Note
- General Plan
- Site Layout Setting-Out Plan
- Grading Plan
- Earthworks Cut-and-Fill Plan
- Consolidated Utility Networks Plan
- Stormwater and Drainage Plan
- Pathway and Pavement Layout Plan
- Pavement Base and Construction Details
- Tree and Shrub Planting Plan with Plant List
- Perennial Planting Plan with Plant List
- Irrigation scheme (plan)
- Lighting scheme (plan)
- Garden Structures and Features
- Specifications and Schedules
*The detailed design package contents are defined at the contract stage, based on the specific requirements of the project
26 - 46 business days
Required Documents
- Plan indicating the connection point for outdoor lighting, including the allocated power capacity for the lighting system
- Plan indicating the connection point for the irrigation system, including the allocated electrical and water supply capacity, as well as the water source location, operating pressure, and available water volume
- Plan indicating the connection point to the drainage system
- Layout plan showing the location of roof drainage downpipes for buildings and structures
- Plan indicating the connection point to the stormwater drainage system
- Exterior finish documentation for buildings, if available
- Exterior façade lighting design, if available
Outcome
A complete set of drawings and technical documentation required for accurate implementation on site.
3. REALIZATION
Bringing the garden to life on site
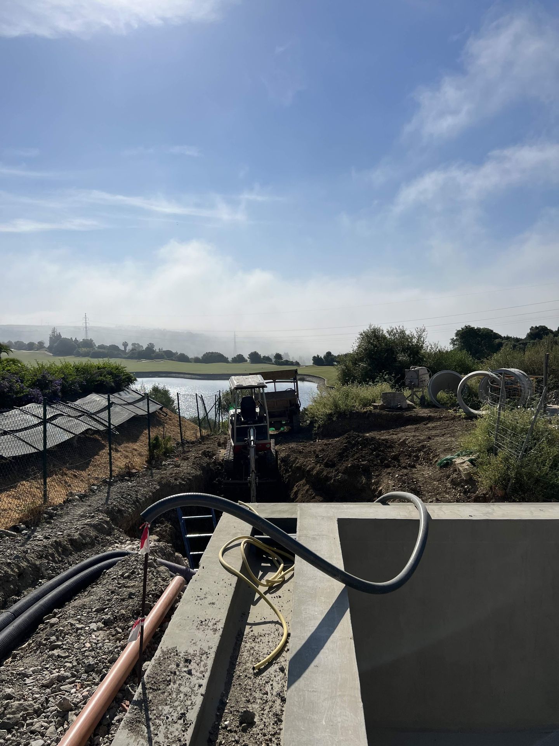
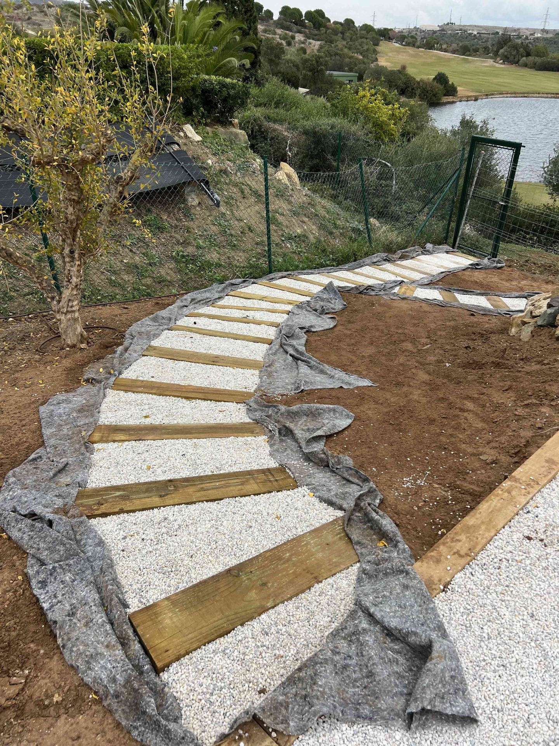
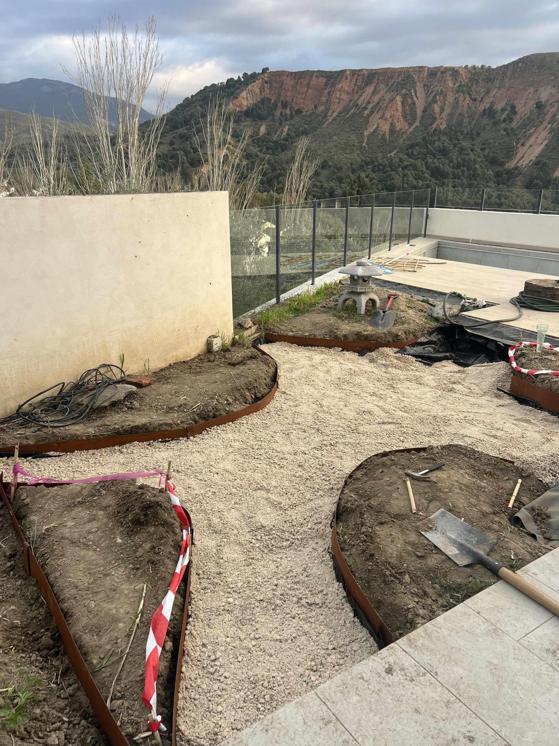
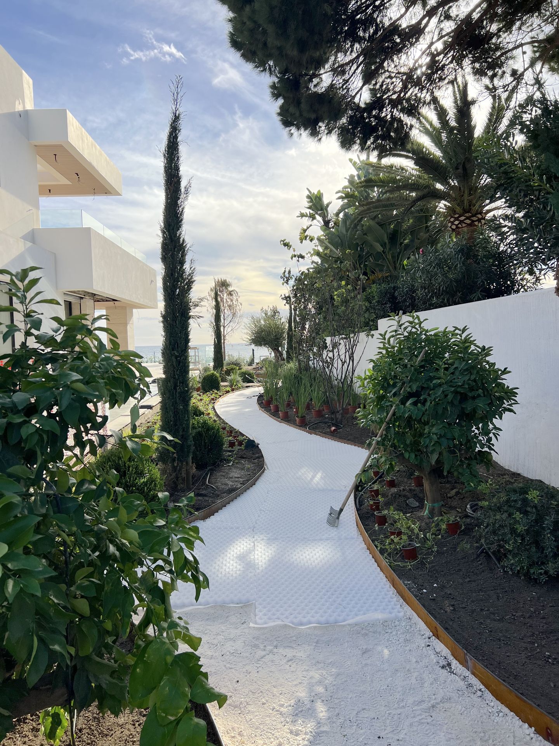
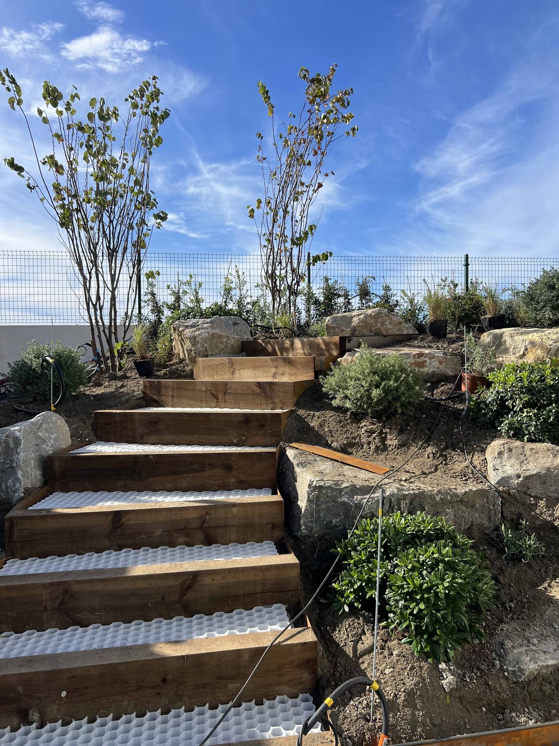
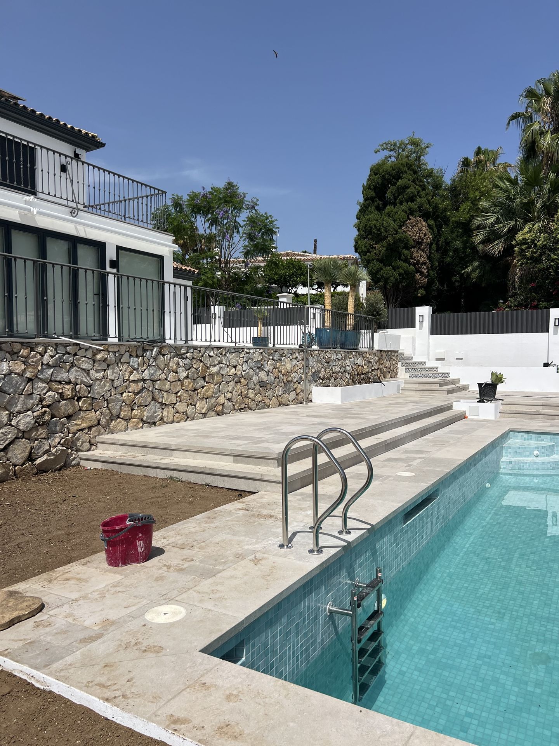
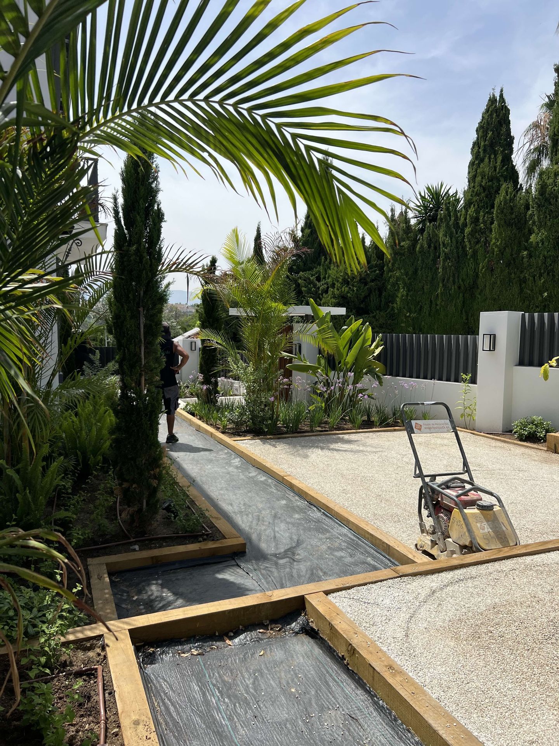
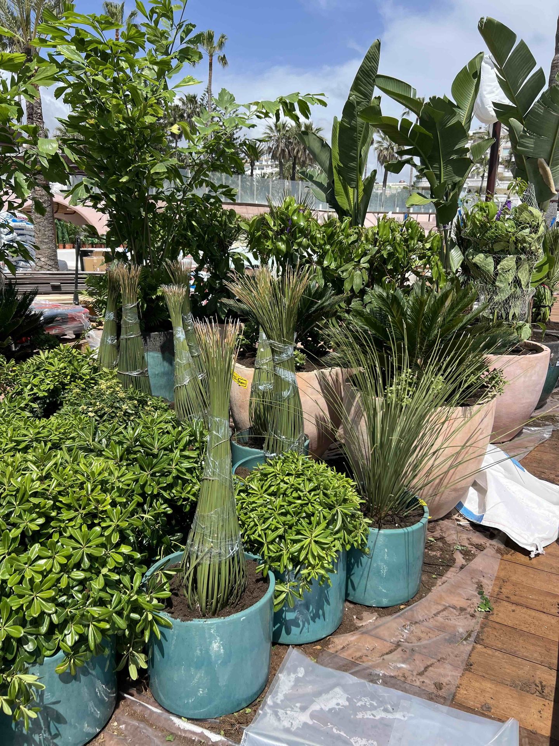
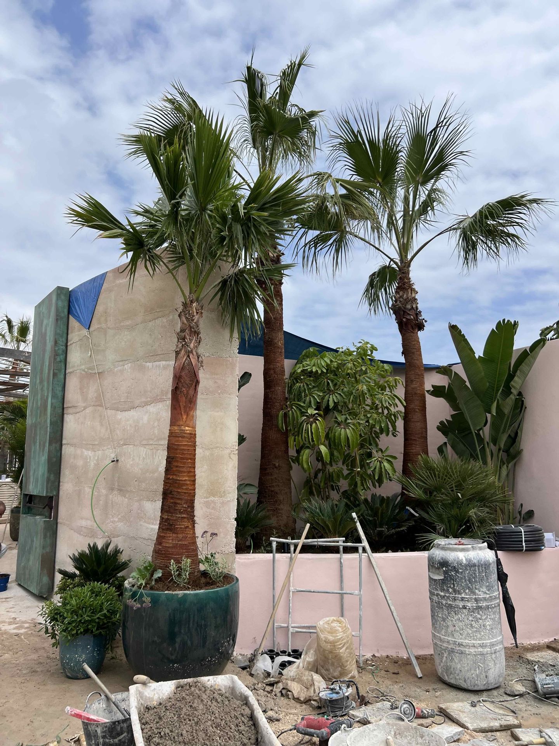
The Realization stage is where the project takes physical shape on site. It includes all implementation works required to bring the approved design to life — from ground preparation and engineering systems to planting, lighting, and final details. At this stage, the garden begins to acquire its form, atmosphere, and character.
What is included
- Project Procurement
- Selection and coordination of contractors
- Site preparation and implementation works
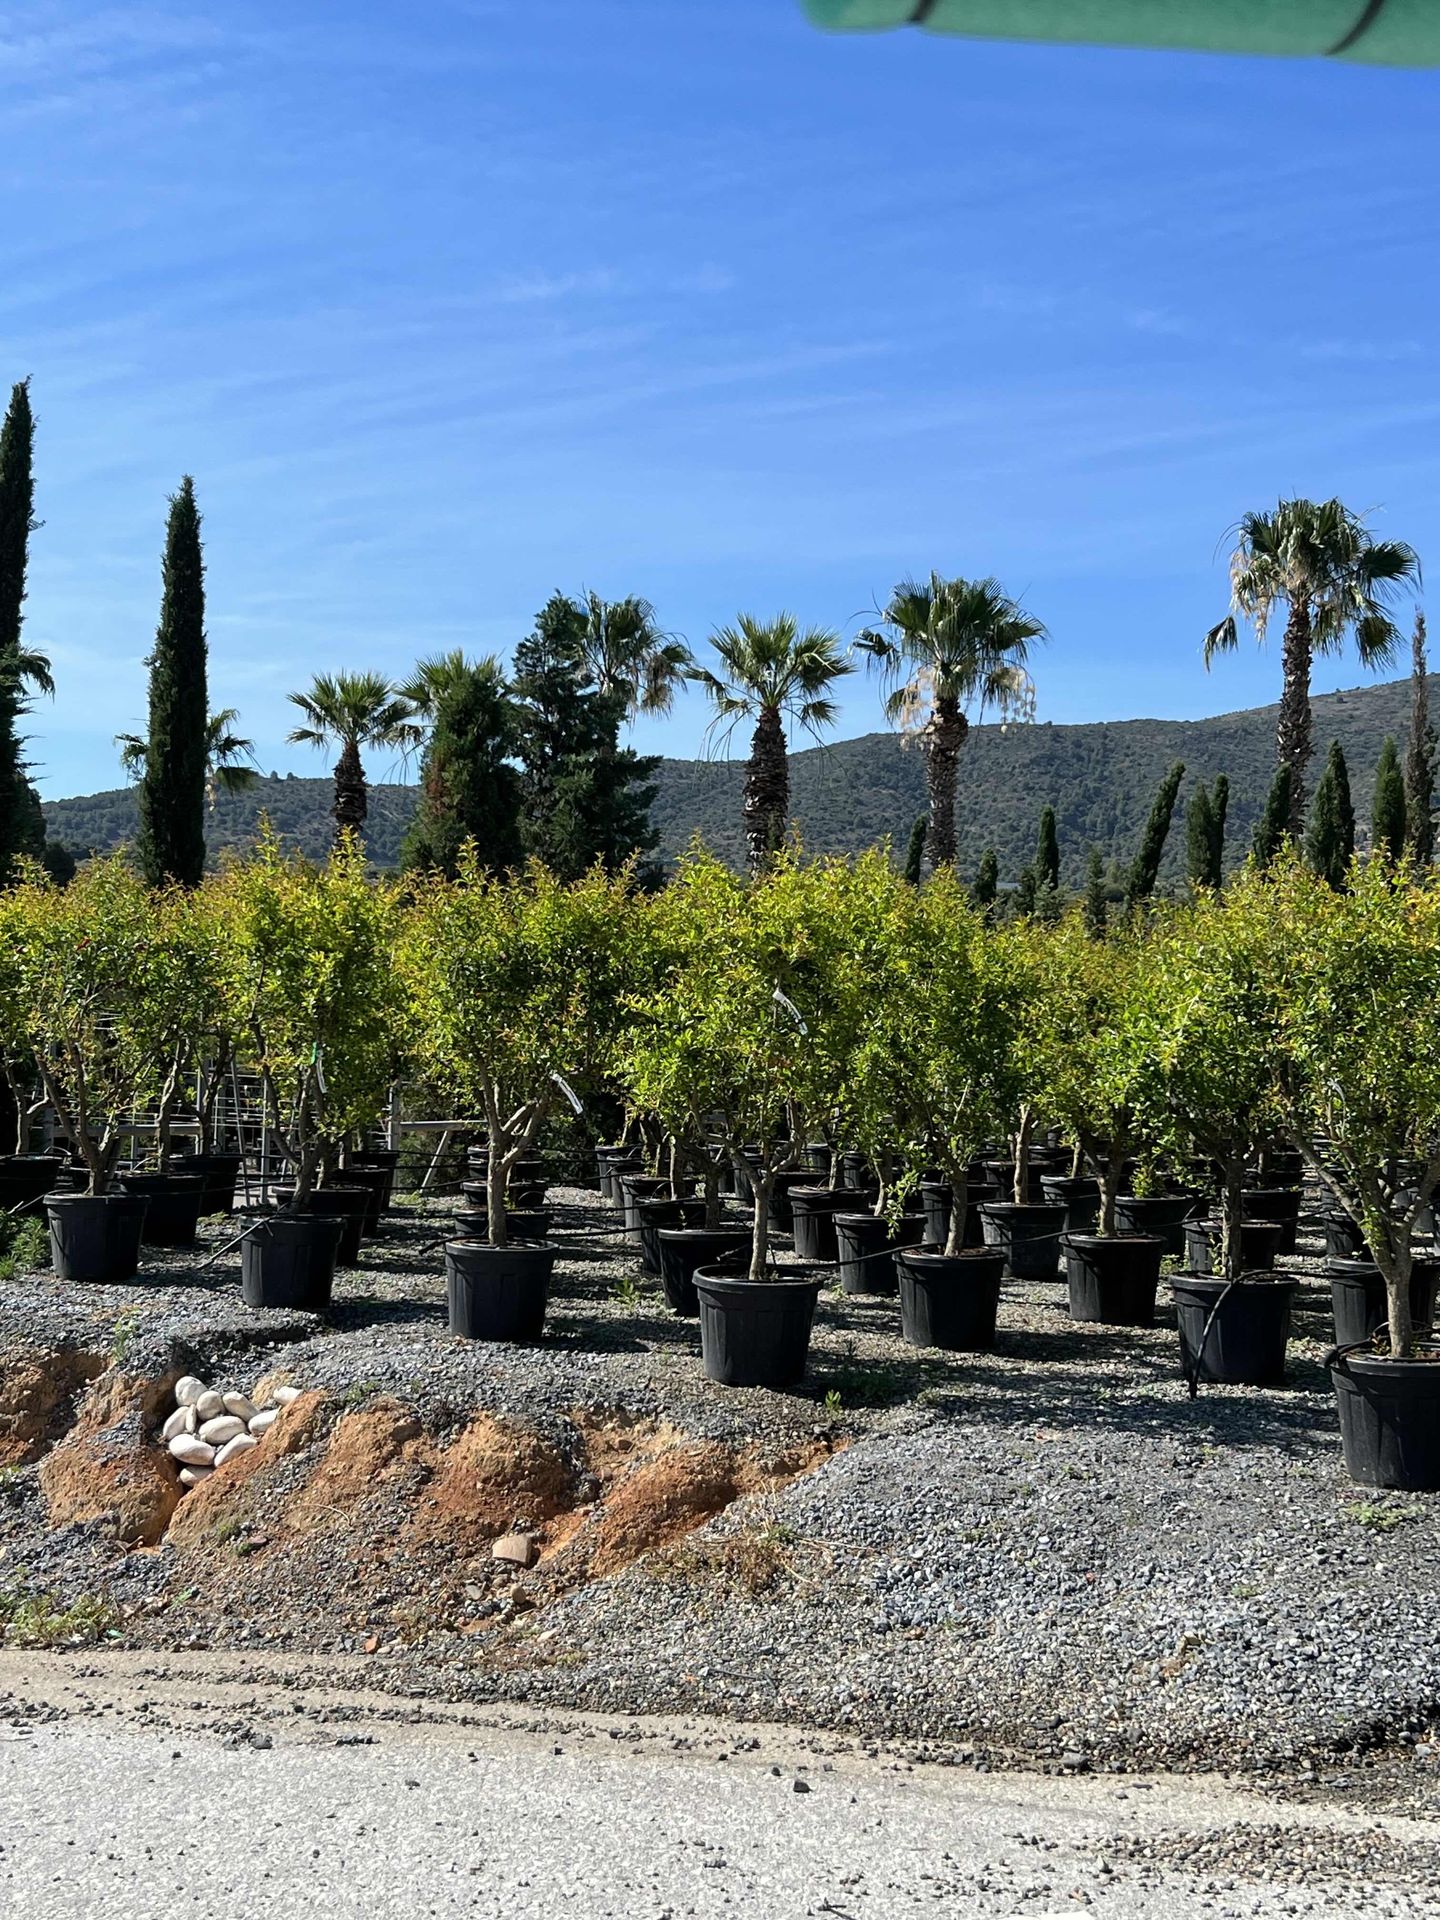
- Plant sourcing and material approvals
- Site coordination
- Final site completion
20+ business days
Timeline according to the work schedule
Required Documents
- Concept design album
- Detailed design
Outcome
The approved design is brought to life on site with coordination, care, and consistency
4. SUPERVISION
Protecting the design intent during implementation
The Supervision stage ensures that the project is implemented accurately and in line with the approved design concept. It includes ongoing guidance and coordination throughout the realization process, helping to maintain quality, resolve site-specific issues, and preserve the integrity of the original idea down to the smallest detail.
What is included
- Regular site visits
- Clarification of design decisions
- Coordination with contractors
- Review of plants, materials, and key details
- Adaptation of solutions to site conditions while preserving the design concept
20+ business days
Required Documents
- Concept design album
- Detailed design
Outcome
The original vision is protected throughout implementation, ensuring quality and coherence in every detail.